Dining room redesign
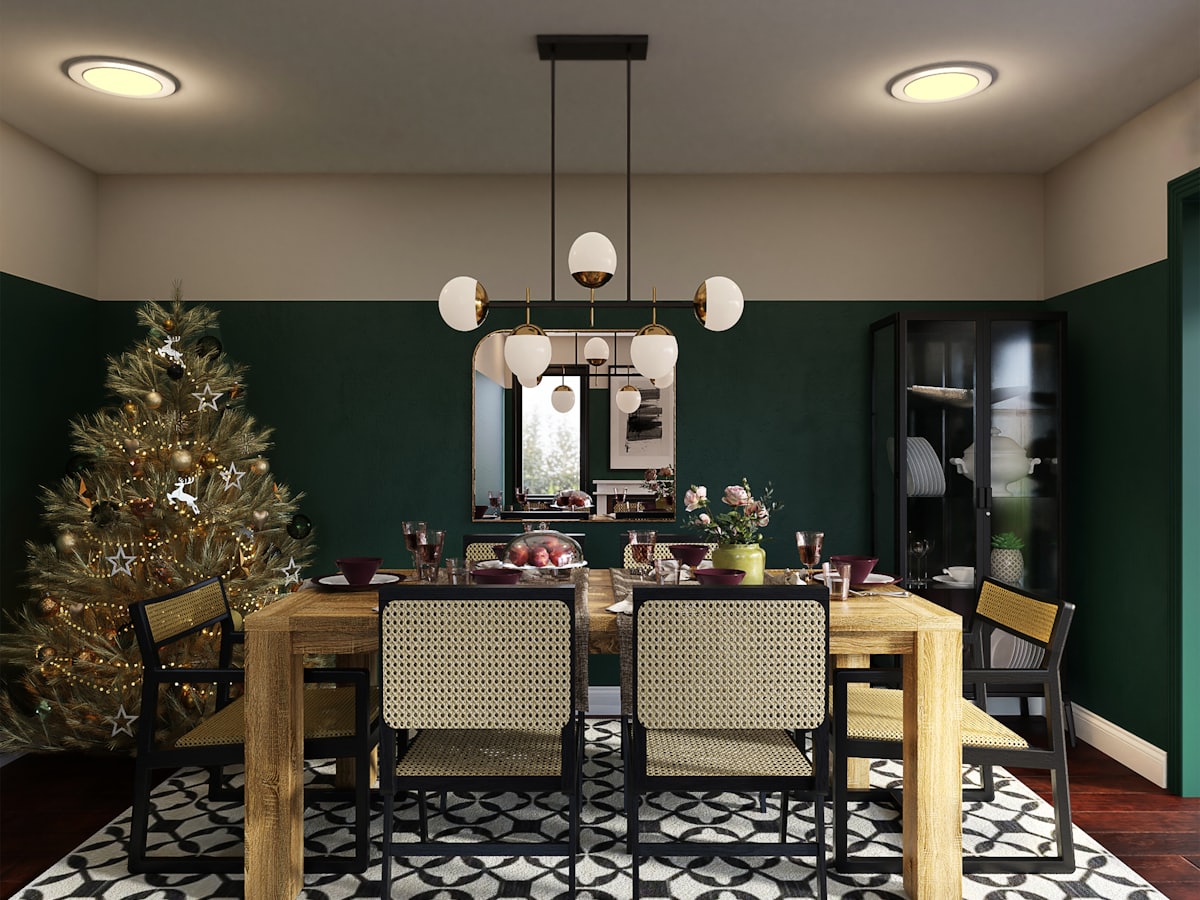
Dining rooms are a clearance problem. DecorAd should keep chair pull-out and a path to the kitchen, not a banquet table that only exists in the render.
What we look for in the photo
The full table wall, adjacent circulation, and any sideboard. If dining shares the living room, include both so we do not double the seating. Show the floor so rug size can be judged.
Typical mistakes we try to avoid
Tables with no chair depth, benches that trap people against a wall, pendants that sit on heads, and styling that hides the fact six chairs will not fit. Style is secondary to the number of seats the floor plate can take.
How to start
Photograph from a corner that shows table and walkway. Pick Dining room and a style. Count real chairs against the after-image before you shop.
Other rooms
- Living room — Seating, rugs, and paths planned around how people actually sit and walk.
- Bedroom — Beds and storage that leave clear paths to doors, windows, and wardrobes.
- Kitchen — Work zones and finishes that do not block appliances or the cook’s path.