Living room redesign
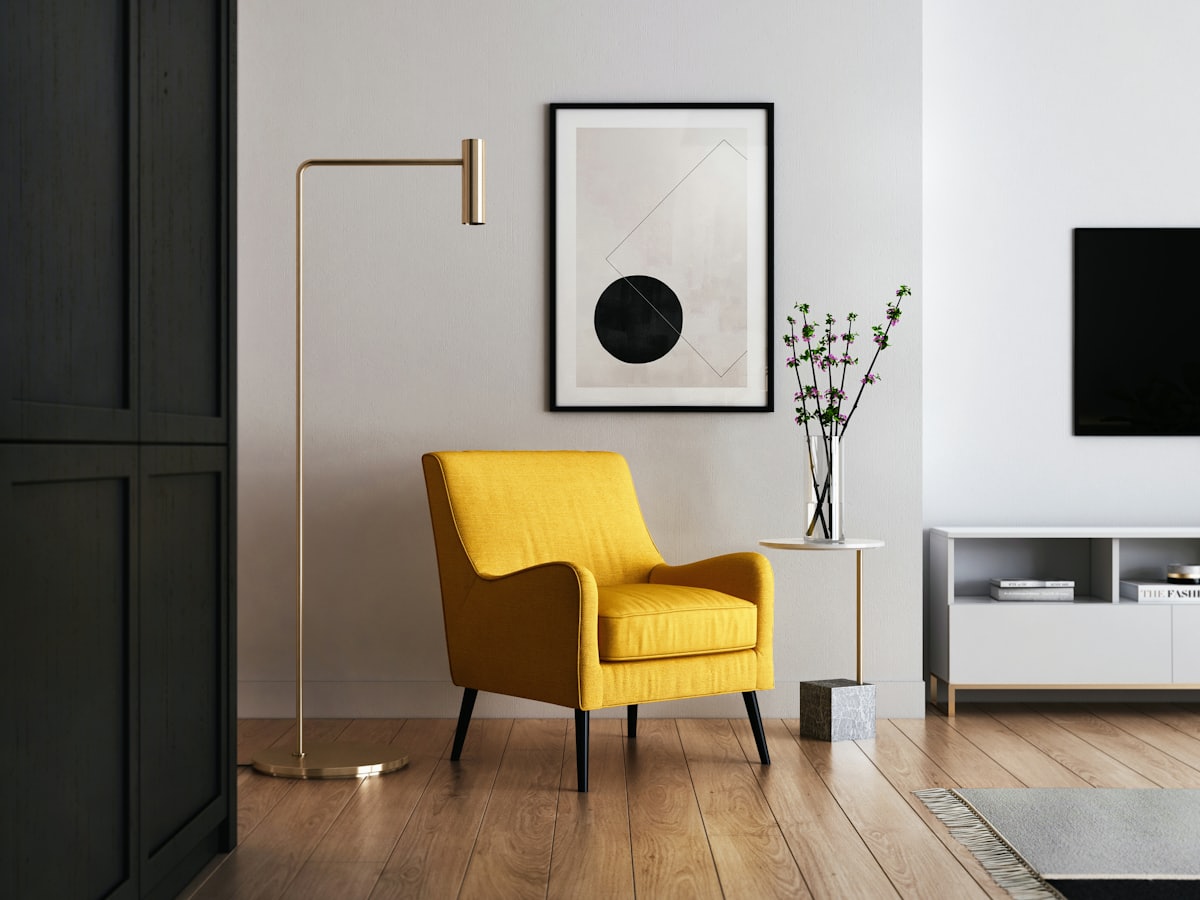
A living room redesign only works if the sofa leaves a path and the rug matches the seating, not the whole floor. DecorAd treats this as a circulation problem first and a style problem second.
What we look for in the photo
Two walls, the floor, and at least one doorway. TV walls, windows, and radiators should be in frame if they exist. A phone shot from the entrance is better than a cropped sofa close-up. If the room is open to dining, include the edge of that table so we do not drop a second dining set.
Typical mistakes we try to avoid
Sectionals that block a door, coffee tables with no knee space, rugs that stop under the front legs only, and floating chairs that have no relationship to conversation. When an item is only a style hint, the later result screen will not pretend it is in a shop.
How to start
Upload a wide shot, pick Living room, then a style. Guest credits cover the first tries. Measure the wall behind the sofa before you buy anything the image suggests — generated scale is a guide, not a tape measure.
Other rooms
- Bedroom — Beds and storage that leave clear paths to doors, windows, and wardrobes.
- Kitchen — Work zones and finishes that do not block appliances or the cook’s path.
- Dining room — A table that seats the household and still lets chairs pull out.