Kitchen redesign
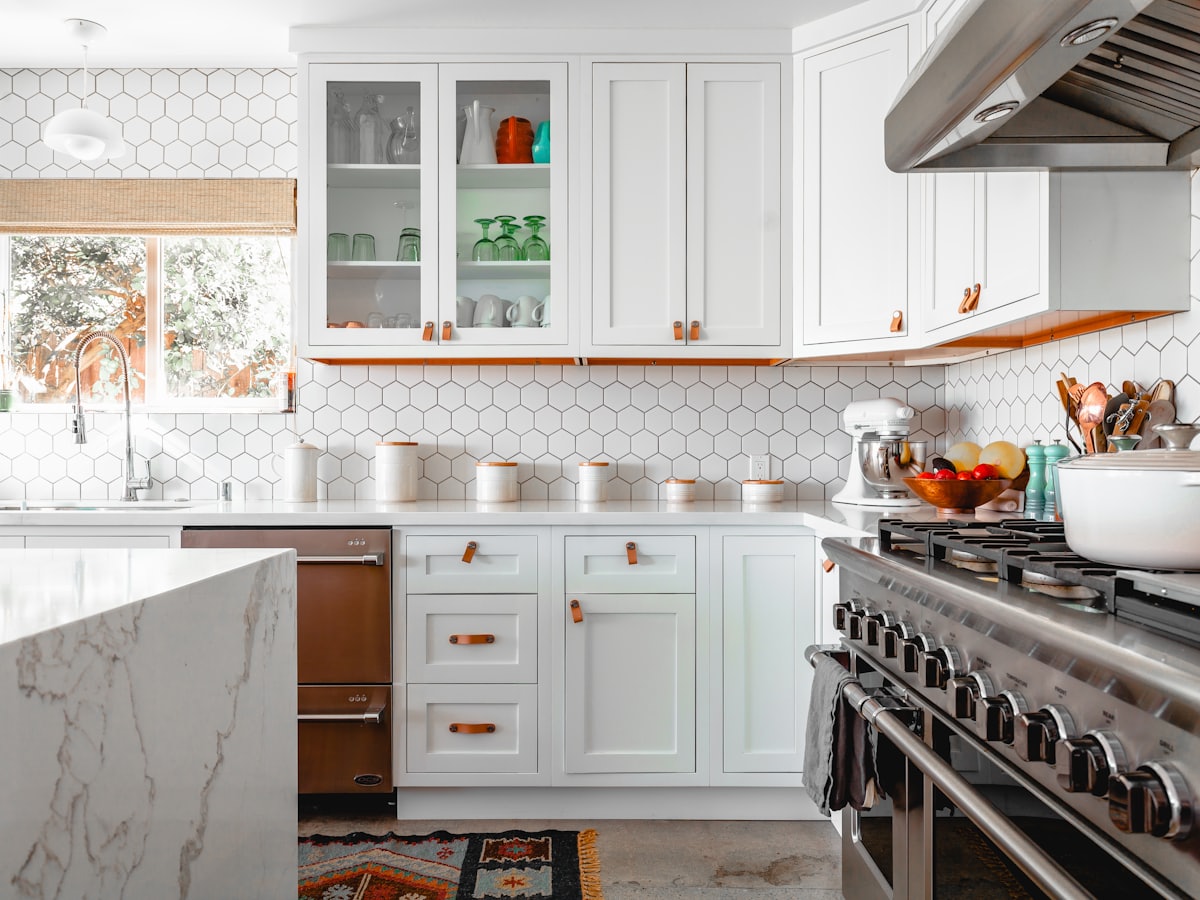
Kitchens are not living-room furniture dropped on tile. DecorAd keeps counters, appliance faces, and the floor in front of the sink as working space. Style is mostly cabinets, stools, and lighting — not a new island that cannot physically fit.
What we look for in the photo
Run of cabinets, the floor, and any island or table that already exists. Include the fridge or cooker if they are in view. A shot from the entrance to the kitchen is more useful than a close-up of a backsplash.
Typical mistakes we try to avoid
Islands in galley kitchens, stools that leave no pass-through, pendant lights that hit heads, and decorative fruit bowls that hide the fact the counter is a work surface. We will not relocate plumbing in the image and call it a renovation.
How to start
Photograph in daylight, oven door closed, floor visible. Pick Kitchen and a style. Treat the result as finish and furniture placement, then confirm appliance clearances in person before you buy stools or a table.
Other rooms
- Living room — Seating, rugs, and paths planned around how people actually sit and walk.
- Bedroom — Beds and storage that leave clear paths to doors, windows, and wardrobes.
- Dining room — A table that seats the household and still lets chairs pull out.