Room photo tools
Pick the job before the style. Redesign a lived-in room, stage an empty floor, remove clutter, add a piece, restyle what already fits, or preview a wall or floor. These pages are for your photo, not MLS listing packages. Open a tool, then generate in the studio. Checkout is not part of this step.
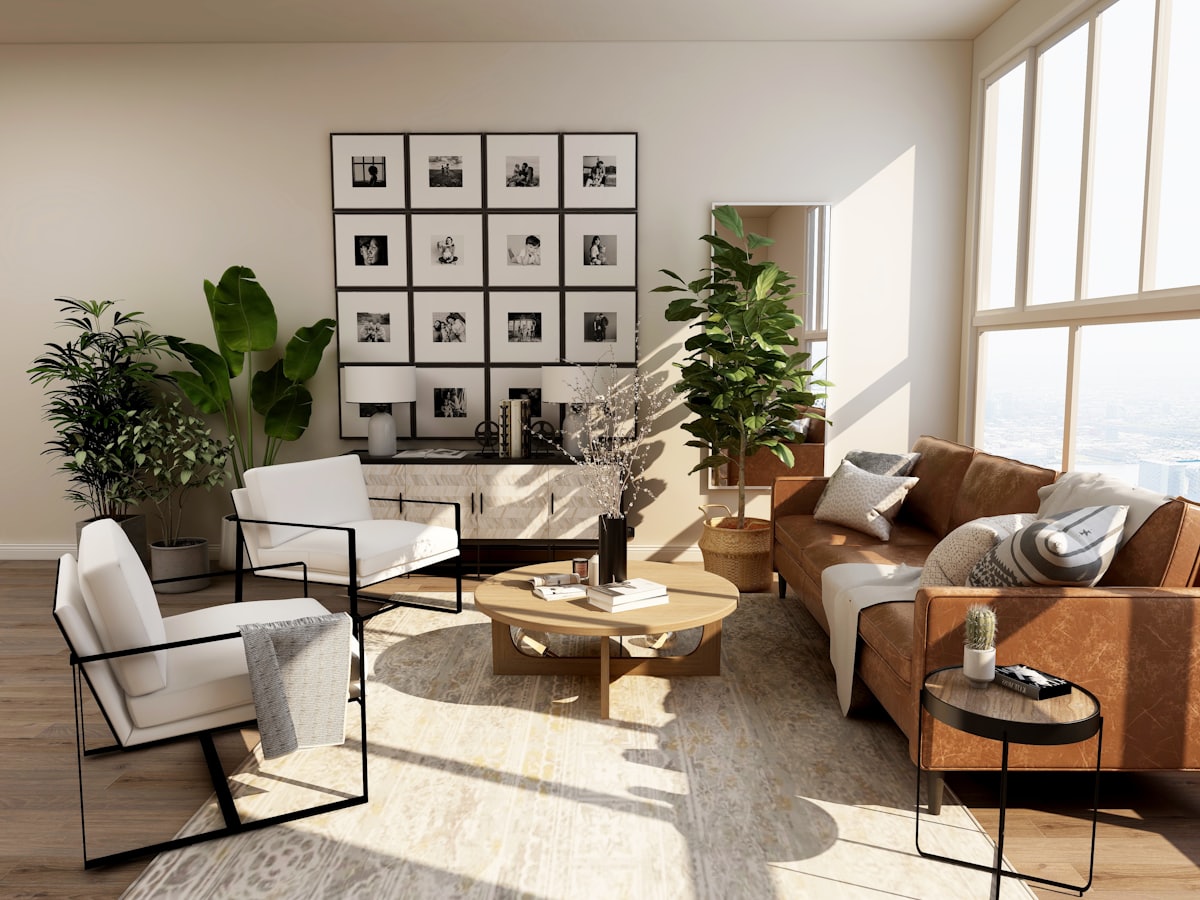 BeforeRedesign
Room redesign
Keep your walls and walkways. Change the furniture plan so pieces can sit in this room.
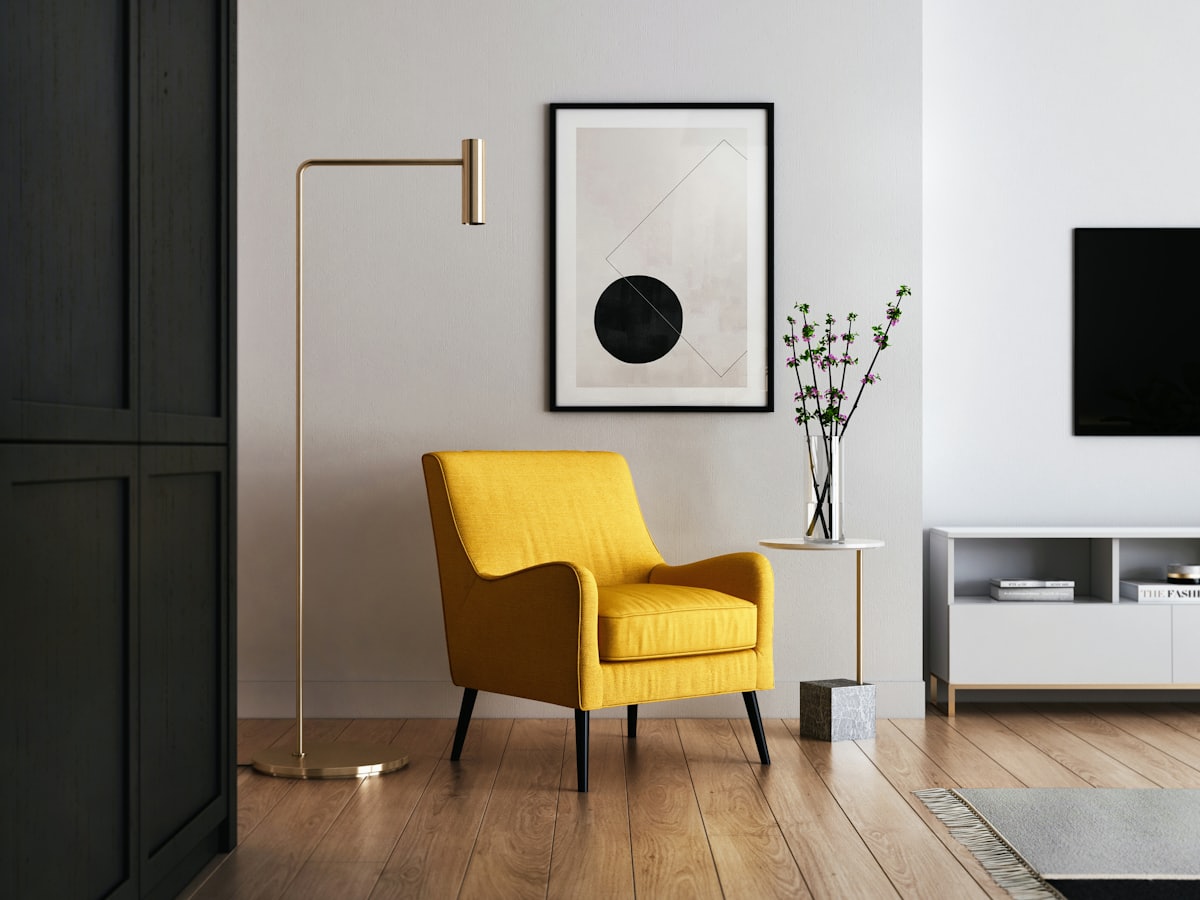 Empty plate
Empty room staging
Start from a vacant floor and place furniture that can actually fit the room you photographed.
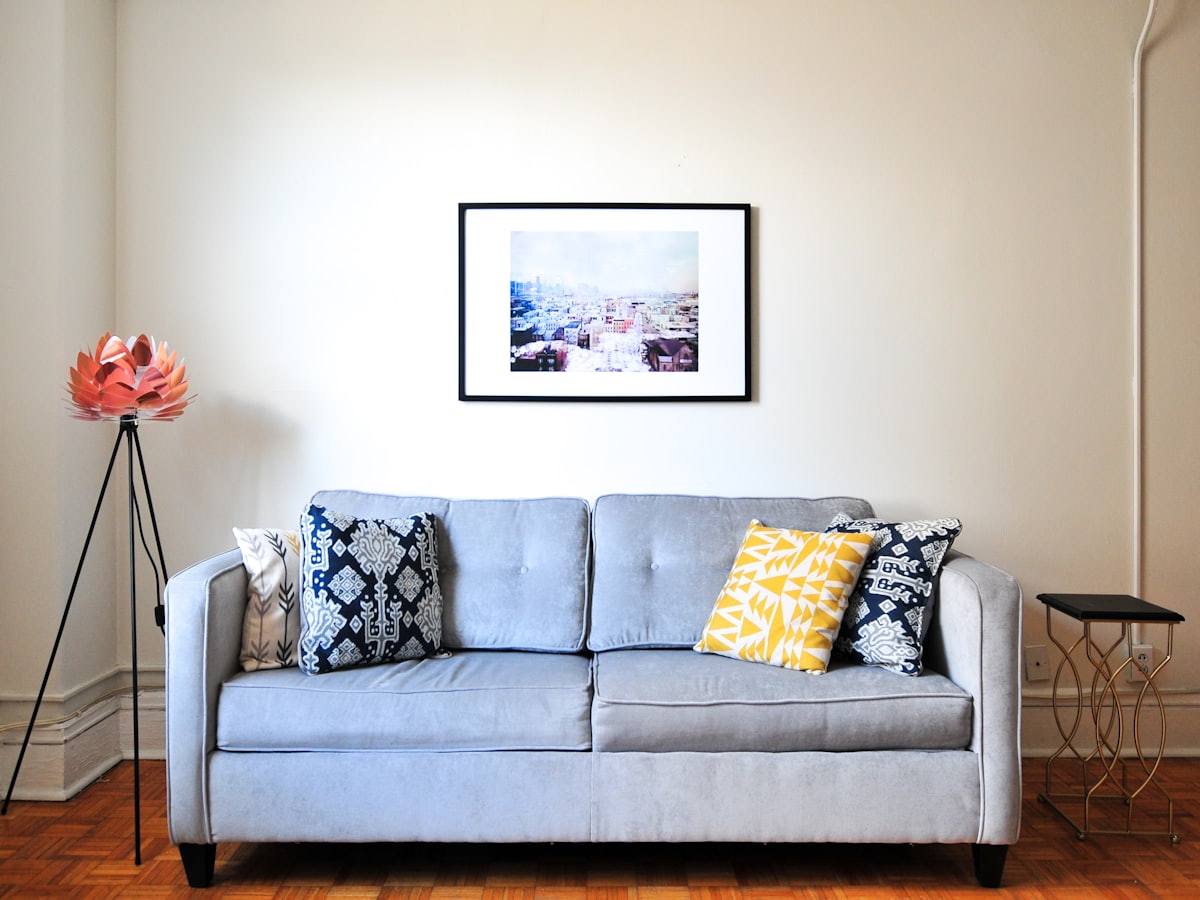 Full room
Remove furniture
Clear pieces you do not want, and keep the architecture so you can plan what to add next.
- Open floor
Add furniture
Keep most of the room. Place one or two pieces that can sit in the empty spots you can see.
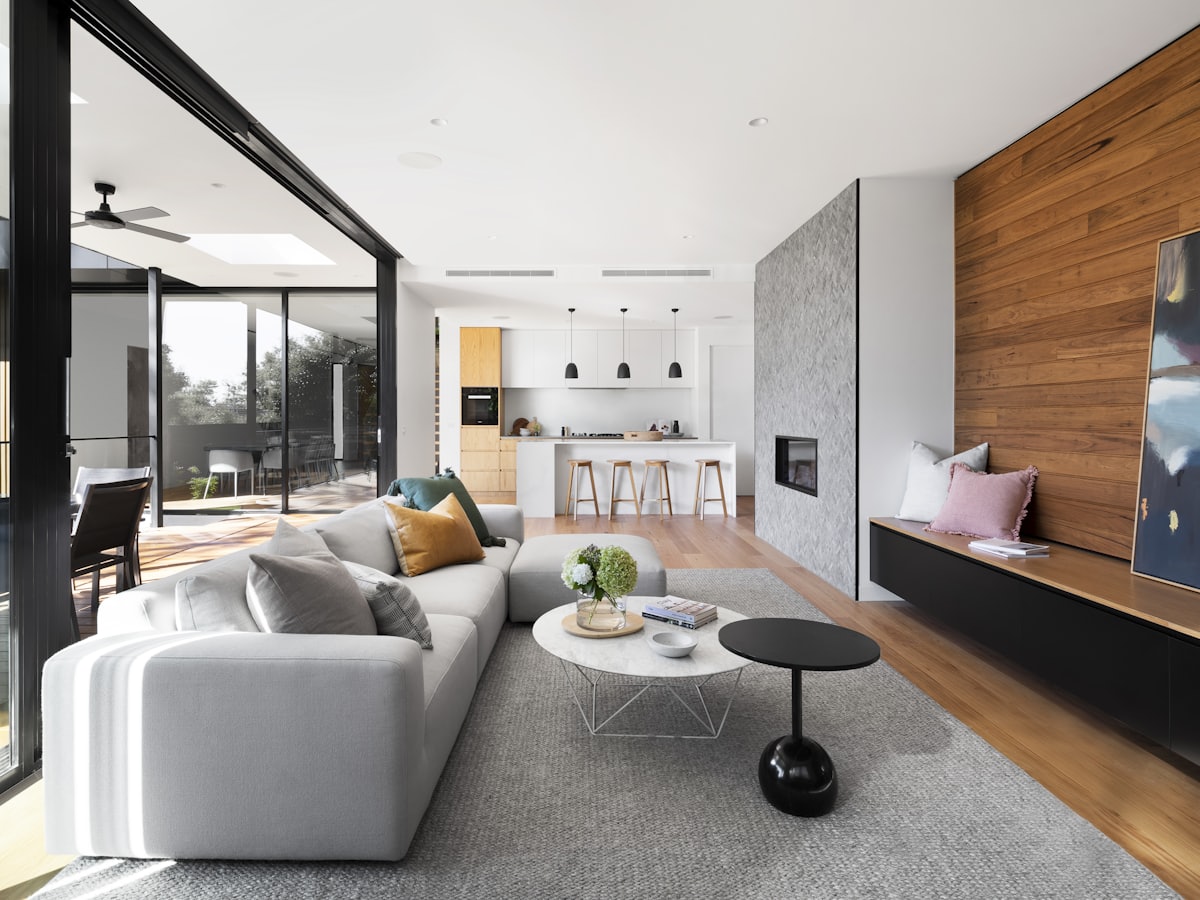 Same plan, new fabrics
Furniture restyle
Keep the layout. Change fabrics, wood tones, and silhouettes so the same plan looks like a new set.
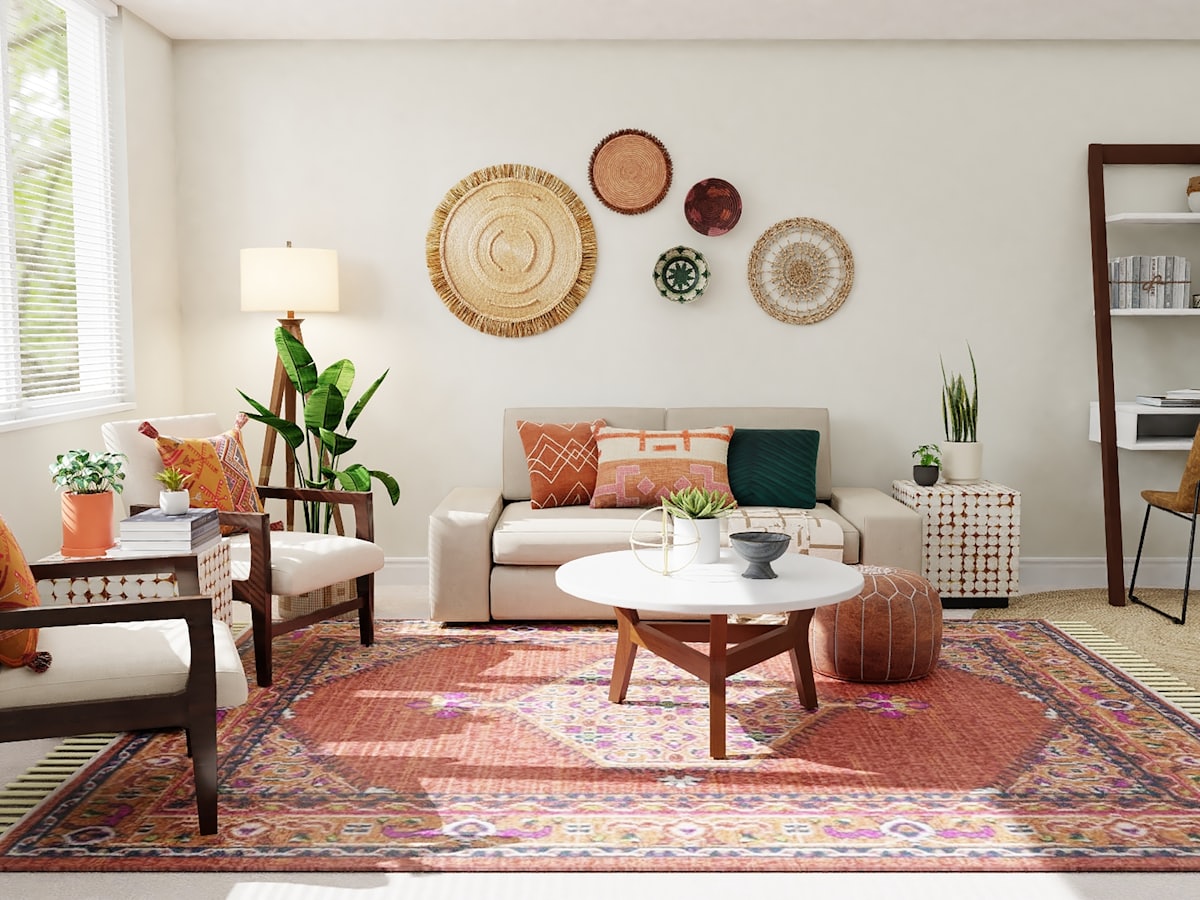 Trying a quieter wall
Wall change
Keep the furniture. Try paint, panelling, or a quieter wall so the room reads differently.
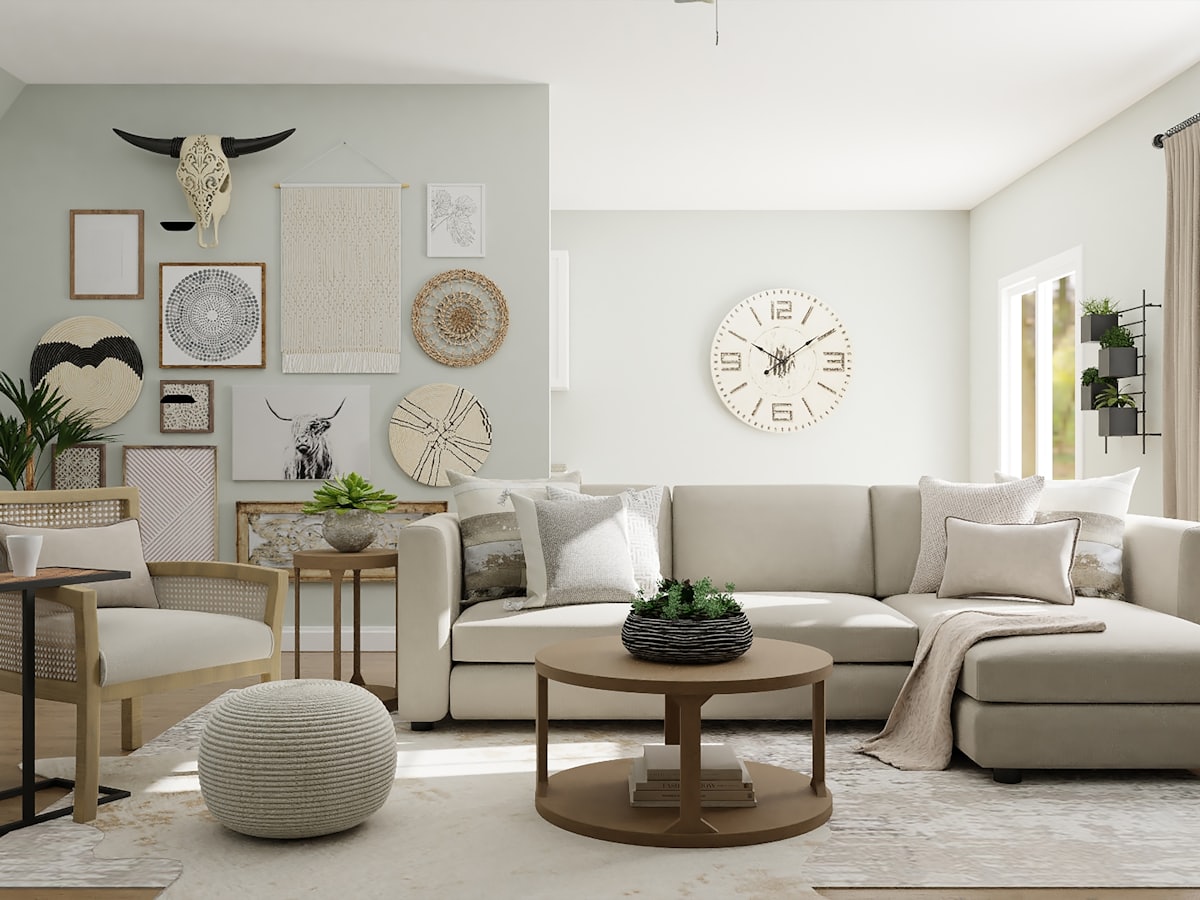 Previewing a floor finish
Floor change
Keep the walls and the furniture plan. Preview wood, tile, or a larger rug on the floor you photographed.