Room types to redesign
Pick the room you actually have. The studio uses this so a kitchen is not furnished like a lounge, and a majlis is not forced into a TV-wall plan. Photograph the floor and at least one doorway.
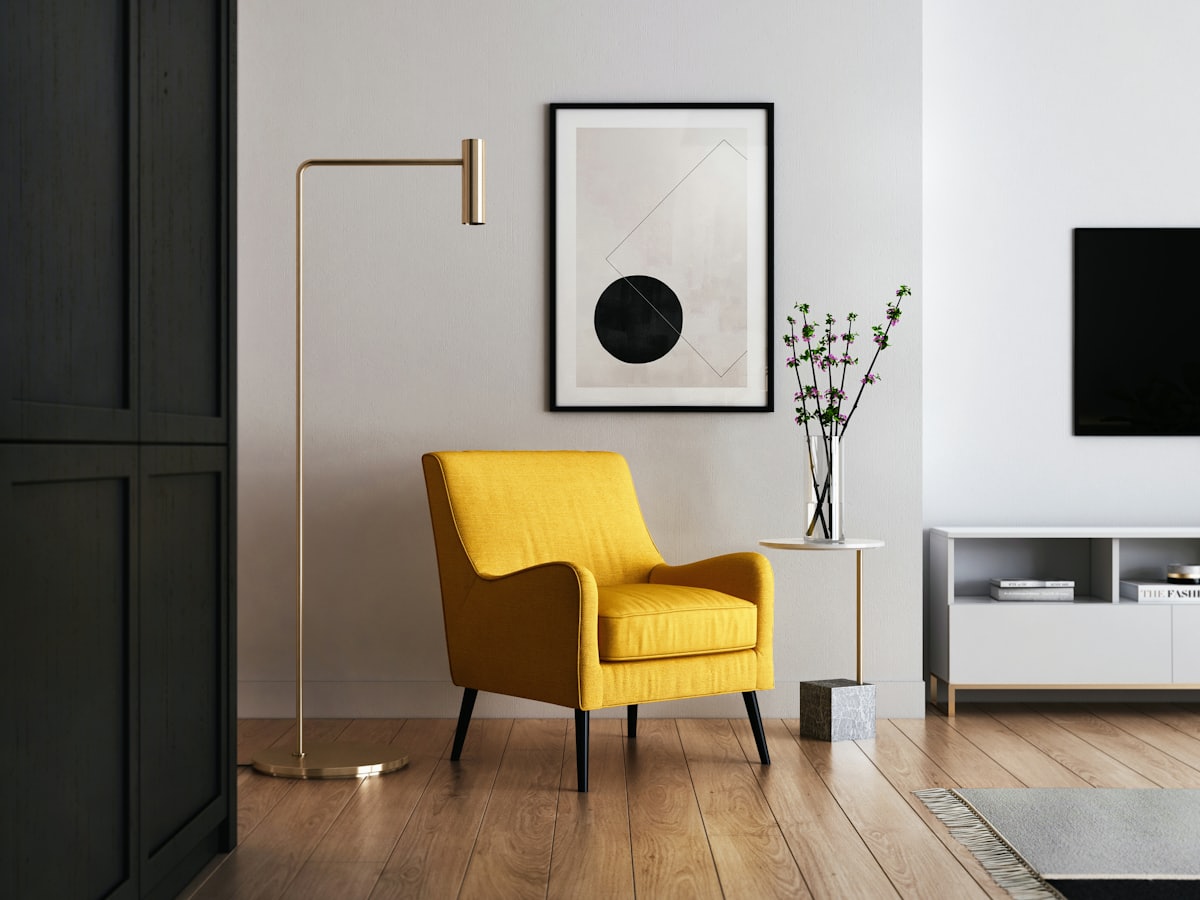
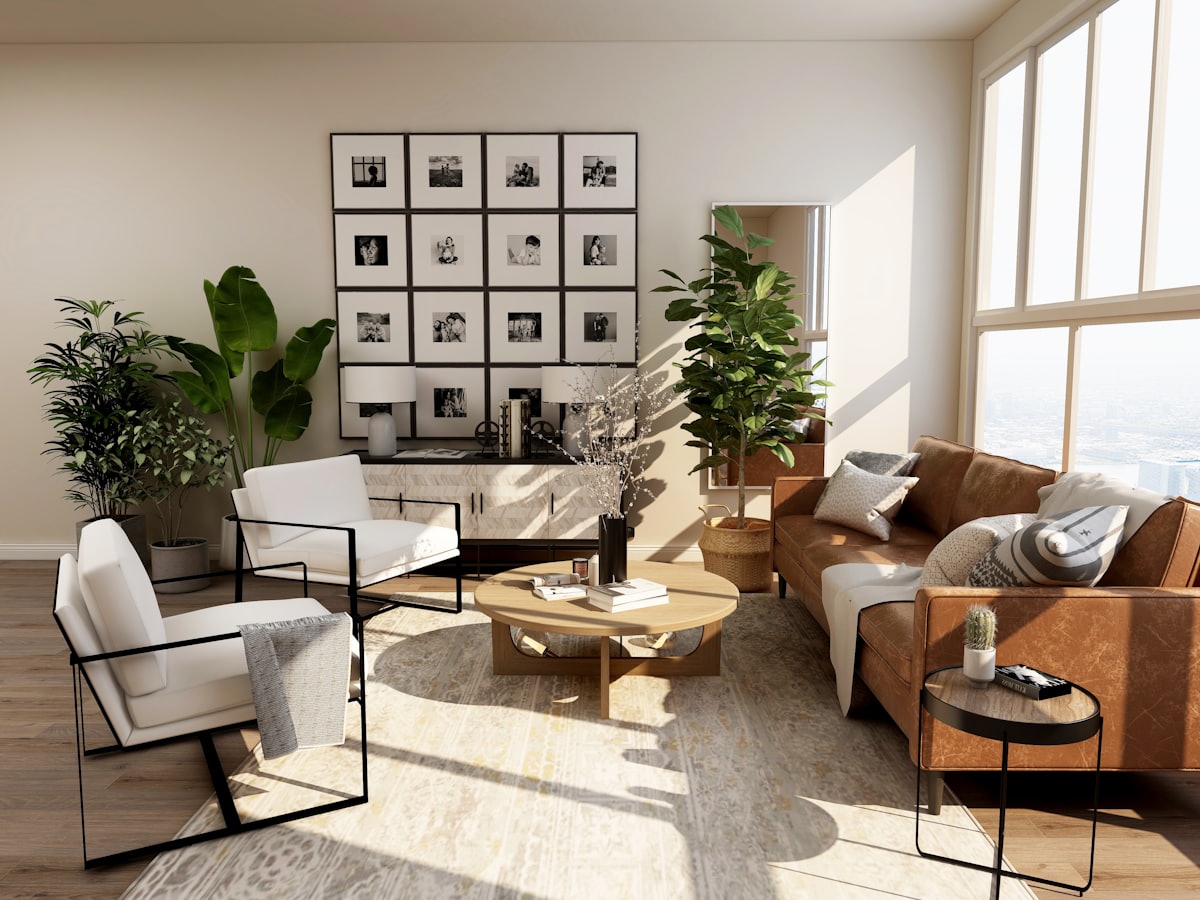
Living room
Seating, rugs, and paths planned around how people actually sit and walk.
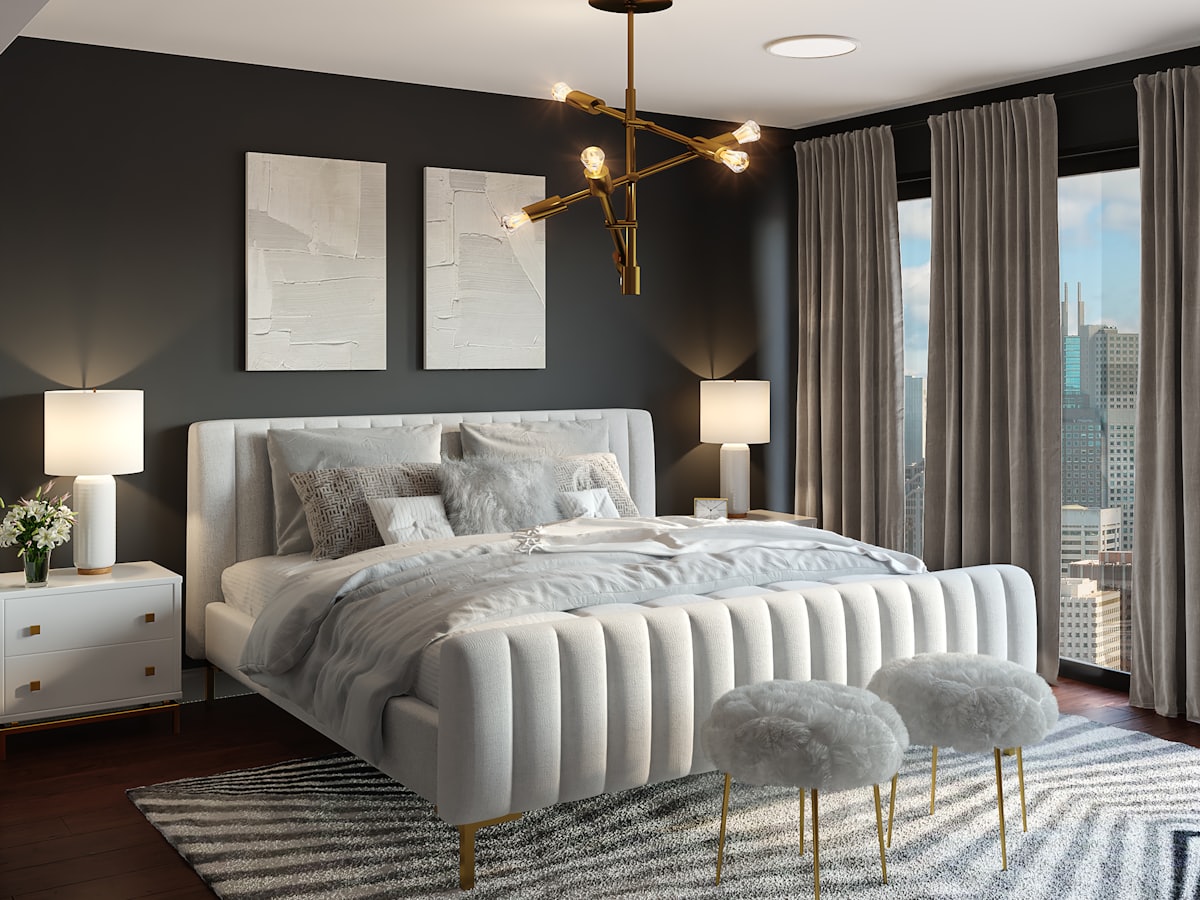
Bedroom
Beds and storage that leave clear paths to doors, windows, and wardrobes.
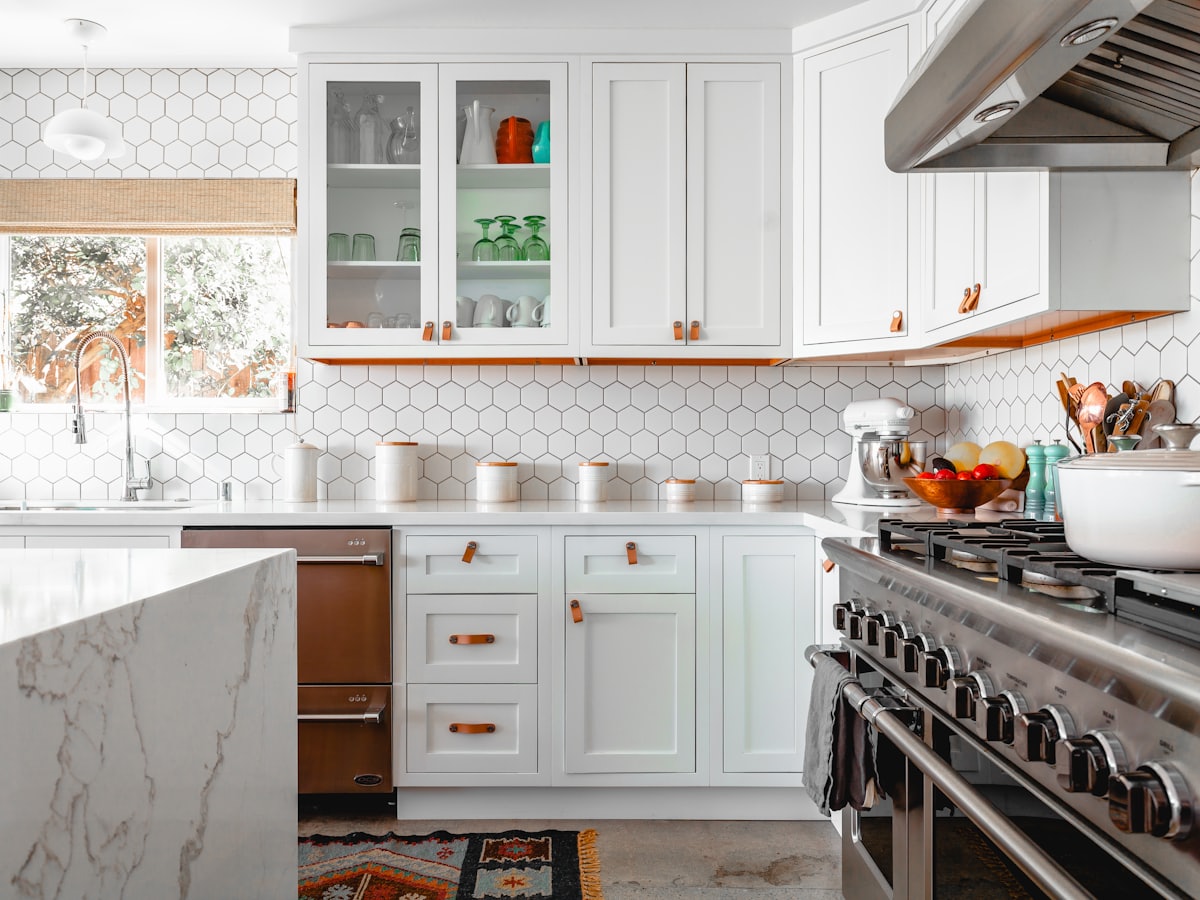
Kitchen
Work zones and finishes that do not block appliances or the cook’s path.
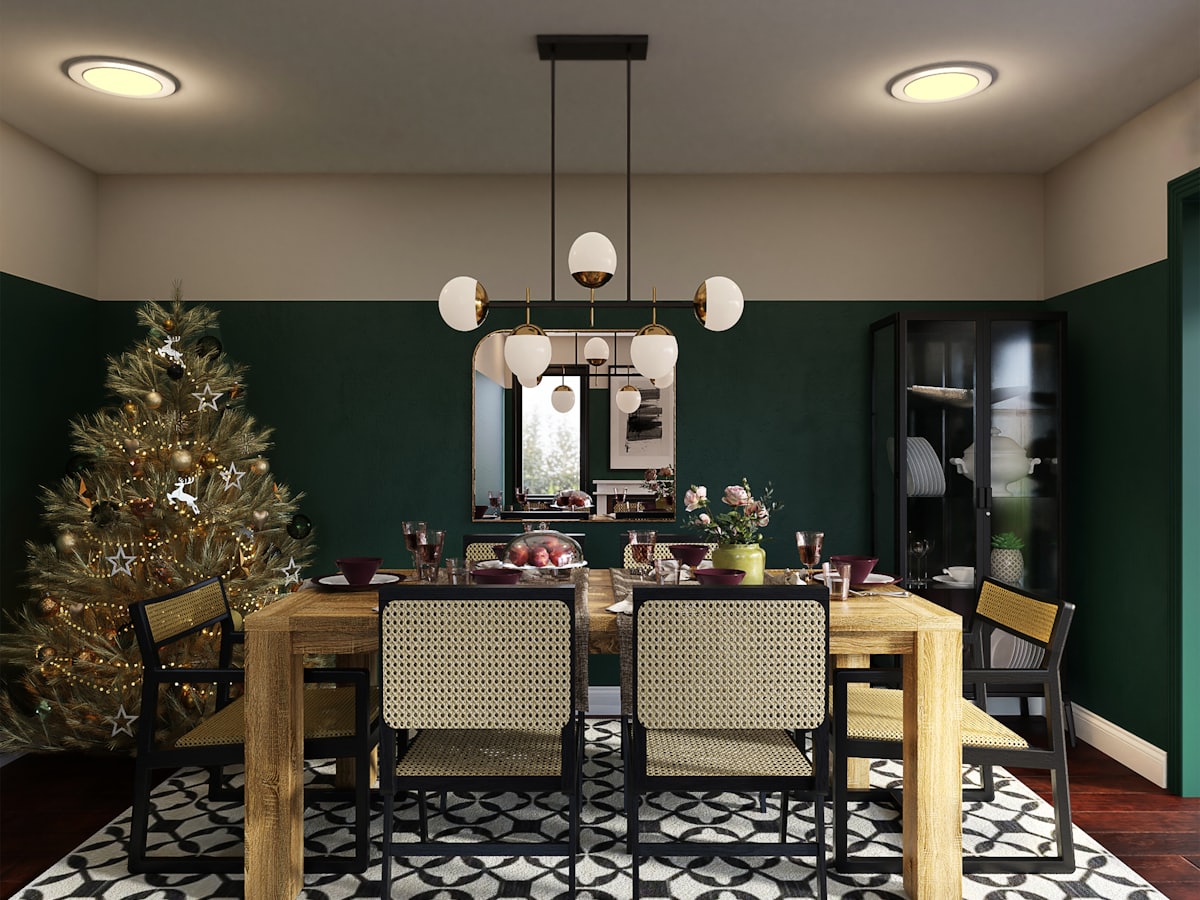
Dining room
A table that seats the household and still lets chairs pull out.
Outdoor
Patio, balcony, and terrace layouts that fit the real footprint and the weather.
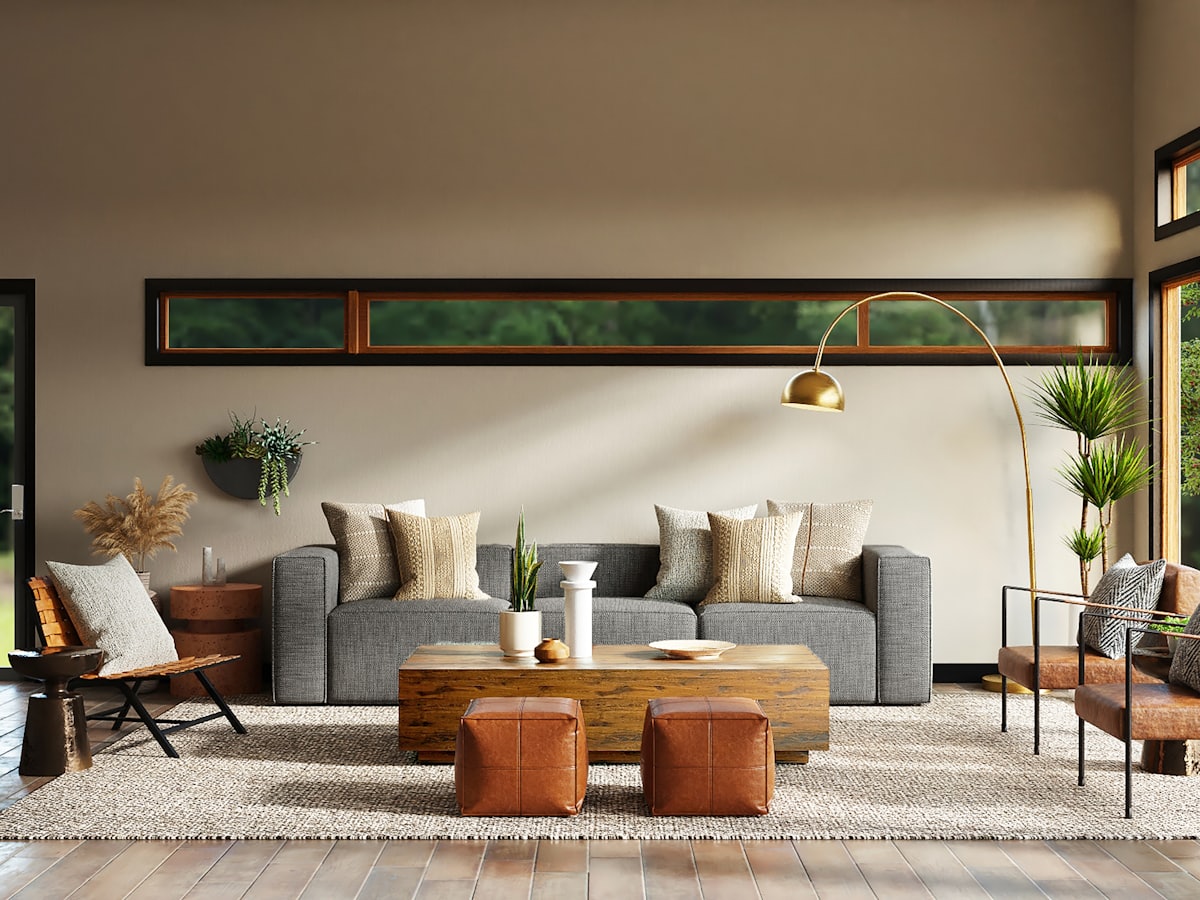
Majlis
Guest seating with a clear center, respectful circulation, and space to serve.