Majlis redesign
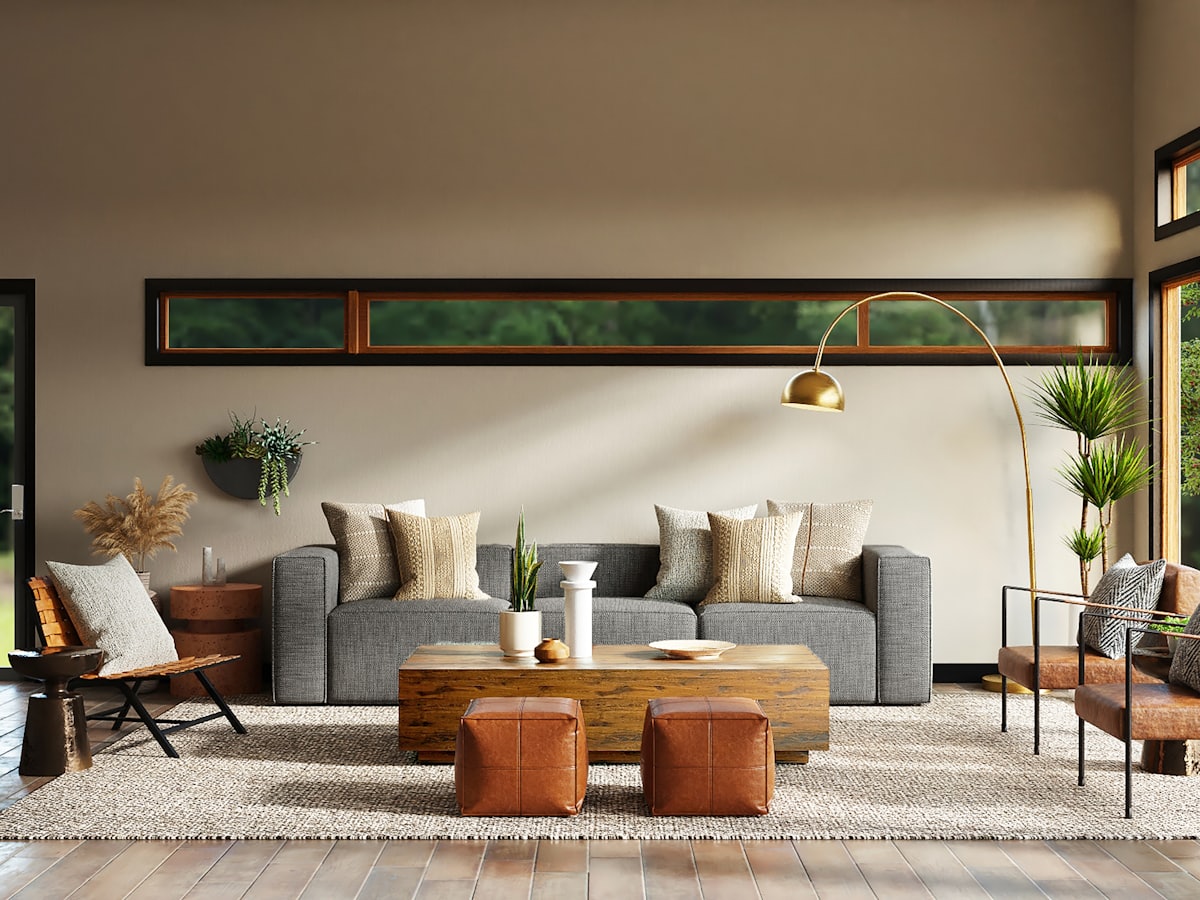
A majlis is not a TV lounge with extra cushions. Seating should allow conversation and serving, with a stable path from the entrance. DecorAd uses this room type so the model does not default to a Western sofa-and-screen plan.
What we look for in the photo
The longest seating wall, the center of the floor, and the door. Ceiling height helps with lighting. If the room is dual-purpose, show the other function at the edge of the frame so we do not erase it.
Typical mistakes we try to avoid
A single sofa facing a TV as the only layout, coffee tables that block crossing the room, and floor seating in a photo with no clear floor. Formal pieces that cannot be bought stay labeled as looks when commerce exists.
How to start
Photograph from the entrance. Choose Majlis, then Gulf or Indian contemporary unless you explicitly want a quieter Modern or Minimal gathering room.
Other rooms
- Living room — Seating, rugs, and paths planned around how people actually sit and walk.
- Bedroom — Beds and storage that leave clear paths to doors, windows, and wardrobes.
- Kitchen — Work zones and finishes that do not block appliances or the cook’s path.