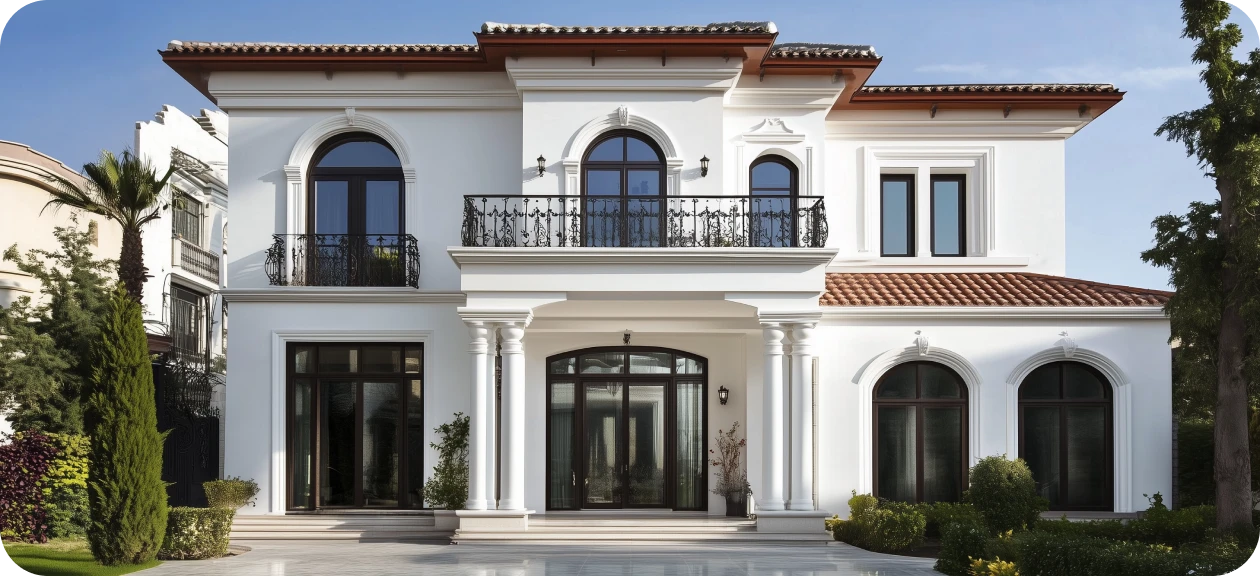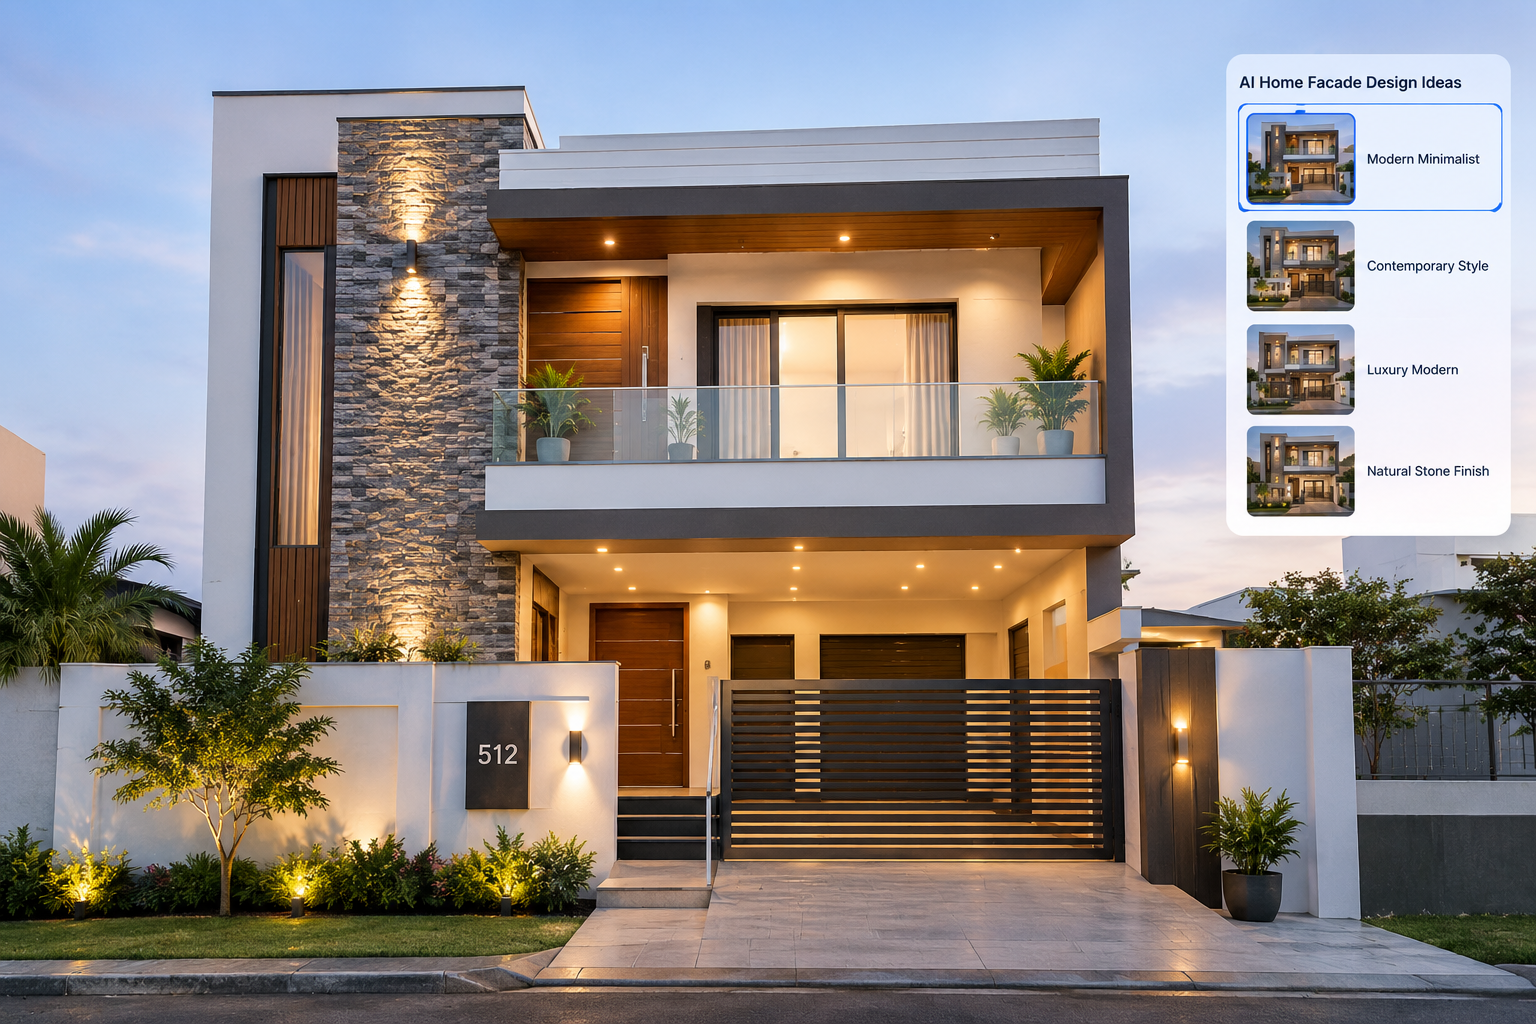
Modern Home Facade AI Design Ideas That Work in Real Life
A convincing exterior rendering can make almost any house look worth renovating. The harder question is whether that design belongs on your house—and whether it can be built without replacing windows, altering drainage or stretching the budget beyond recognition.
Searching for modern home facade AI design ideas is useful when you need to compare directions before committing. Homeowners can test finishes and entrance details; renters can explore approved, reversible changes. The value lies in seeing alternatives, not treating an attractive image as construction advice.
A facade is simply the exterior face of a building. Here, the focus is the street-facing elevation: its proportions, materials, entrance and relationship to the garden.
What Sets the Scale of a Facade Update
Colour changes, lighting and planting usually involve less work than replacement cladding or new windows.
Costs rise sharply when a proposal changes openings, rooflines, structure, insulation or water-management details; access and existing damage also matter.
| Factor | Practical expectation |
|---|---|
| Best for | Comparing exterior finishes and entrance treatments before requesting quotes |
| Budget range | Low for visual testing; moderate for surface updates; high for construction |
| Difficulty | Straightforward to generate images; technical to deliver building alterations |
| Time | Hours for concepts; weeks or months for approvals and work |
| Maintenance | Depends on exposure, material choice and installation quality |
Start With a Photograph, Not a Style Label
A useful image needs a reliable starting point. Photograph the house in even daylight, preferably from directly opposite, with the full roof and ground line visible. Take an angled view too: a treatment that looks balanced head-on may end awkwardly around the corner.
Avoid wide-angle distortion where possible. Remove identifying details before uploading, including house numbers, vehicle plates and recognisable faces. Check the tool's image-retention and sharing settings.
Then make a short brief:
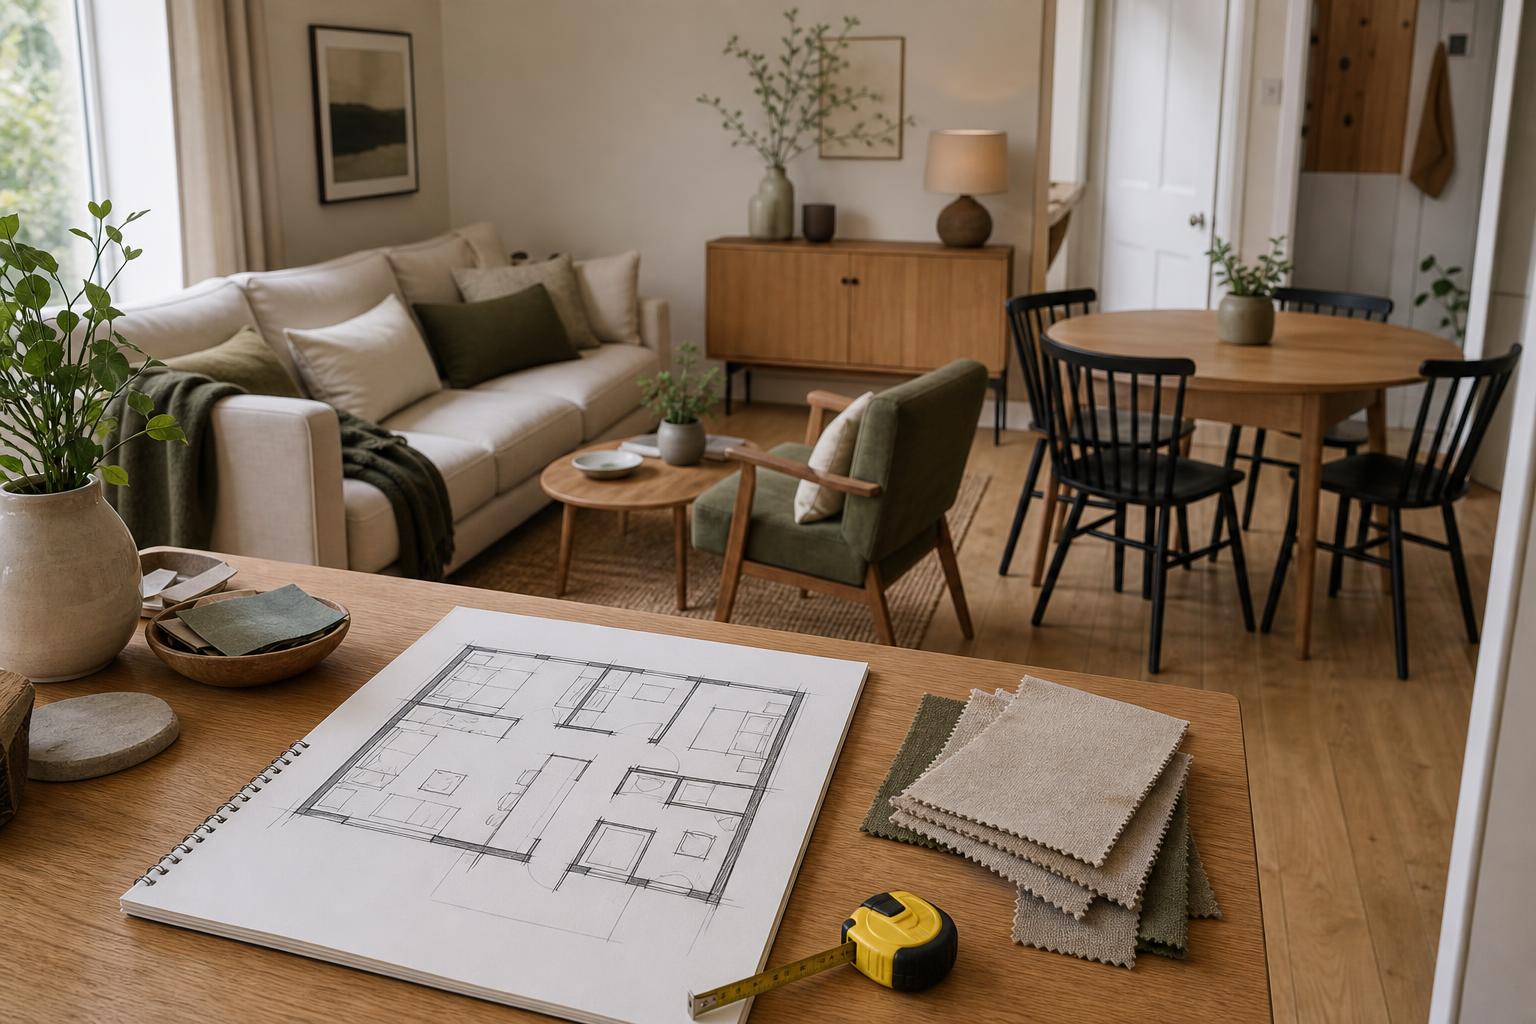
- Record what must remain. Include the roof shape, window positions, driveway, meters and any shared boundaries.
- Separate repairs from decoration. Note cracked finishes, damp patches, loose render and damaged rainwater goods. Images cannot diagnose these.
- Identify the visual problem. Perhaps the entrance disappears, the upper storey looks heavy or several finishes compete.
- Set a scope limit. Request a repaint-only scheme before exploring replacement materials.
- Compare three controlled versions. Keep the viewpoint and building geometry fixed, changing one main variable at a time.
For a narrow frontage, retain visual breathing room. One entrance accent generally reads more clearly than several small panels. Renters should restrict proposals to changes expressly permitted by the owner; even painting a door or drilling for lights may require consent.
Climate belongs in the brief. Strong sun, salt exposure, persistent rain and freeze–thaw conditions affect suitable coatings, fixings and finishes. Ask for locally appropriate material options, then verify them with suppliers and installers.
Four Modern Directions Worth Testing
A quiet mineral palette
Try warm off-white walls, a muted grey plinth and a door in dark bronze or deep green. This can suit simple rendered houses whose proportions already work.
Ask the tool to retain surface texture rather than creating impossibly smooth walls. Pale finishes show splashback, while some very dark coatings are unsuitable for particular substrates or insulated render systems. Confirm product compatibility before choosing colour.
Timber warmth around the entrance
A modest area of timber or a suitable wood-look product can give a flat frontage a clearer focal point. Keep it concentrated around the doorway or within an existing recess.
Full-height battens look appealing in renders but introduce fixing, ventilation, cleaning and fire-performance questions. Test a smaller panel first. Compare the likely weathered appearance, not just the freshly installed colour.
A restrained masonry refresh
Sound brickwork does not automatically need covering. Test a scheme that preserves the masonry and updates the door, lighting, metalwork and planting instead.
Avoid assuming that painting brick is a harmless cosmetic step. Its condition, moisture behaviour and coating suitability need assessment. Once painted, returning to the original appearance may be difficult and costly.
A stronger entrance without a new roofline
Use an existing porch, contrasting door surround or carefully placed wall light to make arrival clearer. A freestanding planter may achieve more than a complicated decorative frame.
If the image adds a canopy, treat it as a separate construction proposal. Projection, structural support, wind loads, drainage and permissions require checks. An AI-generated slab floating above the door is not a buildable detail.
Choose the Right Level of Design Help
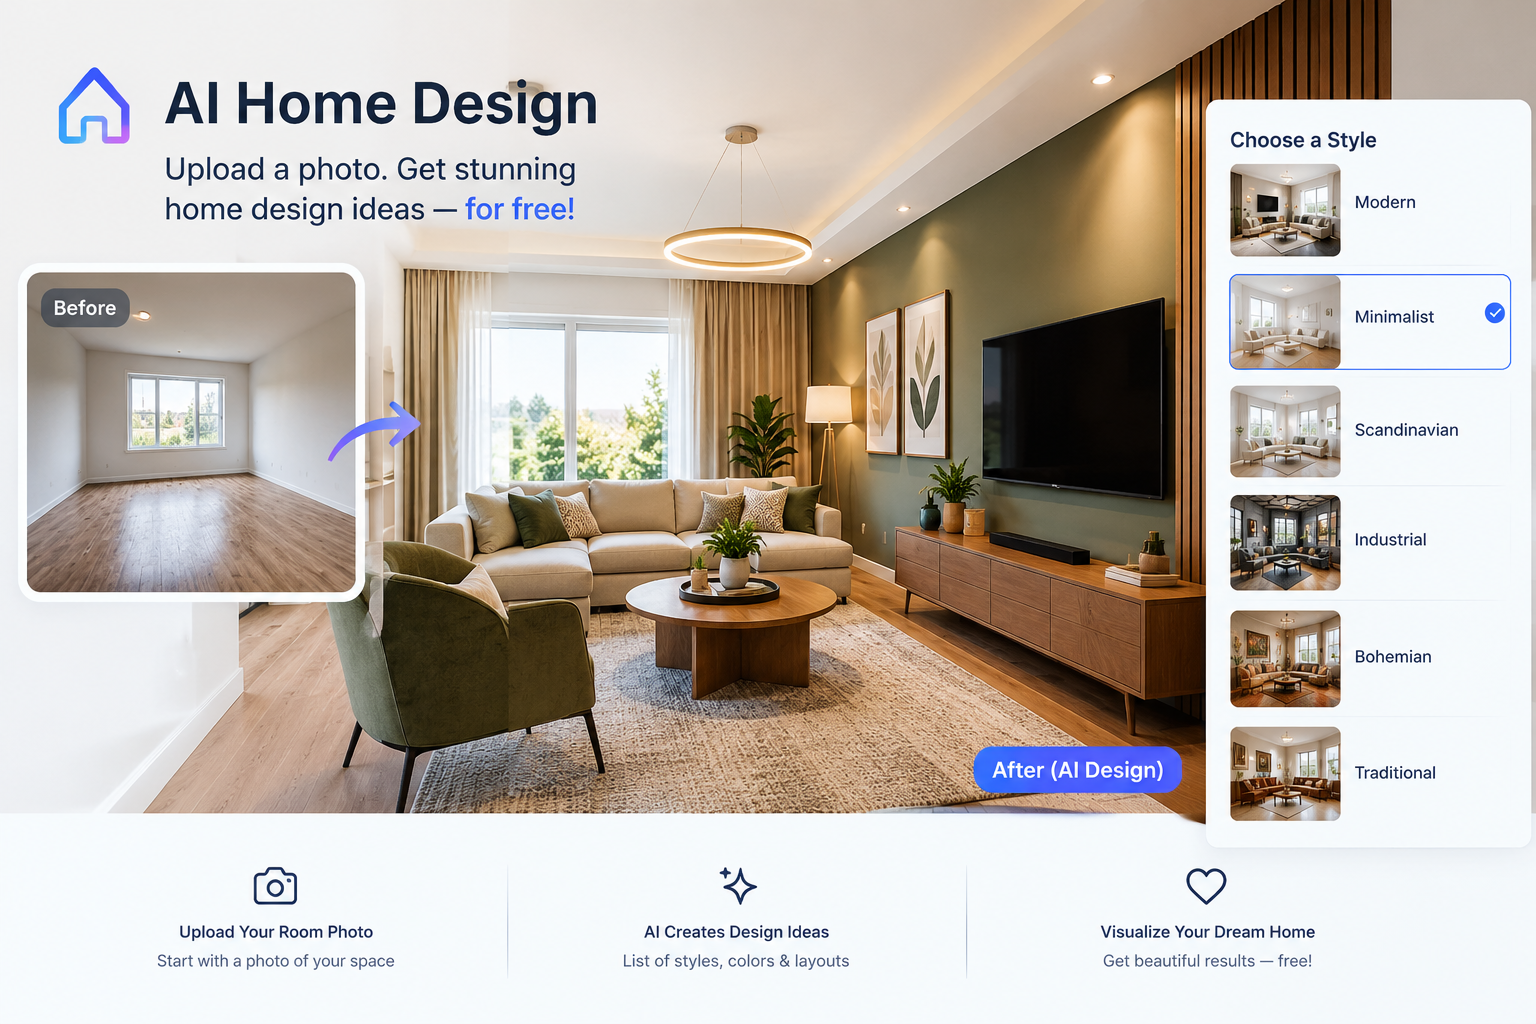
Photo-based AI visualisation is useful for early colour and material comparisons. It is quick, but may move windows, erase downpipes or invent depth. Reject those changes unless they are intentional and separately assessed.
AI-assisted work with a designer provides stronger editing and a more coherent material schedule. This suits households that need help narrowing choices or coordinating the entrance, garden and exterior finishes. Confirm exactly what drawings and specifications are included.
Measured architectural design is the appropriate route when changing openings, structure or the building envelope—the layers separating indoors from outdoors. It costs more upfront but supports approvals, coordination and comparable quotations.
A rendering shows appearance. It does not establish dimensions, construction methods or regulatory compliance.
Write Prompts That Respect the Existing House
Broad requests such as “make this house modern” often produce expensive, unrealistic changes. Name the constraints and the intended work instead.
Try this starting prompt:
Update this existing house with a restrained contemporary facade. Preserve the roof pitch, footprint, window and door openings, downpipes and driveway. Use warm off-white walls, one timber-look entrance accent and understated exterior lighting. Show realistic material joints and ordinary planting. Do not add a storey, balcony, oversized glazing or concealed drainage.
Then request variations: one retaining all brickwork, another changing only painted surfaces, and a third adding a limited entrance treatment. Compare them beside the original photograph. If the tool repeatedly changes the architecture, use masked editing where available or move to a simple annotated photograph.
Budget for the Work Behind the Image
Use relative budget levels until a contractor has inspected the property. Currency, labour rates, access and local requirements make universal facade prices unreliable.
- Low scope: concept images, samples, approved planters, house numbers and limited compatible repainting.
- Mid scope: broader preparation and painting, selected lighting changes, entrance joinery or a small professionally detailed cladding area.
- High scope: replacement windows, extensive cladding, insulation upgrades, structural canopies or altered openings.
Even low-scope work can become costly where scaffolding or substantial repairs are needed. Ask quotations to separate preparation, materials, access, waste removal and making good.
Keep a contingency proportionate to the uncertainty in the existing building. Do not spend the entire allowance on visible finishes before investigating leaks or defective substrates.
Where Attractive Concepts Waste Money
The most expensive mistake is approving the image before defining the scope. A darker window frame may imply replacement windows, not a simple colour change. Check whether refinishing is suitable for the existing frame material and warranty.
Another trap is pricing only the feature panel. Edge trims, corners, flashings, backing, fixings and labour may represent a substantial share of the installed cost.
Be wary of material overload. Render, stone, battens, metal and patterned paving can look impressive individually but fragmented together. Removing one finish often improves the design while simplifying installation.
Always inspect physical samples outdoors. Screen colour, generated shadows and surrounding greenery can make a finish appear warmer or softer than it actually is.
Protect Drainage, Safety and Permissions
Do not let decorative work cover vents, weep holes, inspection points or essential service access. Cladding thickness can affect window reveals, roof edges, damp-proofing clearances and drainage details.
Check planning rules, heritage restrictions, association requirements and landlord consent before ordering. Requirements vary by location and building type.
Use qualified, appropriately licensed professionals for structural alterations and electrical work. External wall systems may also have specific fire-performance requirements, especially in multi-unit or taller buildings. A product's appearance is not evidence of suitability.
If the existing walls are cracked, damp or unstable, arrange an assessment before developing the cosmetic scheme.
Coordinate the Facade With What Stays
The roof often occupies more of the street view than expected. Warm roof tiles usually sit more comfortably with earthy neutrals than stark blue-grey walls. Existing stone, paving and neighbouring attached properties also influence the palette.
Repeat one finish across small elements—perhaps the door hardware, railing and light fitting—rather than making everything identical. Planting can soften a plain elevation without adding another permanent wall material.
Lighting should reveal the entrance and safe routes, not flood the entire facade. Shielded fittings and controlled brightness help limit glare into bedrooms and neighbouring homes.
When AI Visualisation Is a Poor Starting Point
For listed buildings, serious moisture problems or suspected structural movement, establish the technical and permission limits first. Otherwise, the images may encourage an unsuitable solution.
AI is also less useful when photographs cannot show a cramped entrance, awkward levels or concealed defects. Measured drawings and a site visit provide information that a polished street view cannot.
Plan for the Fifth Year, Not Just Installation Day
Ask how finishes age, how they are cleaned and whether damaged pieces can be replaced individually. Timber may weather unevenly; pale surfaces collect road grime; dark metals can reveal mineral deposits.
Avoid details that require scaffolding for routine upkeep where a simpler alternative exists. Keep records of product names, colour references, coating systems and warranties. Review cleaning and inspection needs with the installer, particularly at joints, fixings and drainage points.
Questions Before You Commit
Can AI design my facade from one photograph?
It can suggest appearances. Additional views and measurements are needed to understand depth, boundaries and practical constraints.
Which photograph works best?
Use a sharp daylight image with the full frontage visible. Avoid heavy shadows, parked vehicles and strongly tilted views.
Can I keep my existing windows?
Yes. State this explicitly, then check every generated image: tools sometimes change frame widths or opening sizes anyway.
Is a modern facade always expensive?
No. A disciplined paint palette, clearer entrance and better planting may be enough when the building is sound.
Are these ideas suitable for renters?
Only within the tenancy terms and written permissions. Start with movable items that do not damage surfaces or obstruct access.
Should I choose white walls and black frames?
Not automatically. Compare the combination against your roof, masonry, exposure and neighbouring buildings before sampling colours.
Can AI estimate renovation costs accurately?
Treat estimates as provisional. Reliable pricing needs defined materials, quantities, access requirements and local contractor input.
Do I need permission to change cladding?
Possibly. Check local planning and building requirements, ownership restrictions and applicable fire rules before proceeding.
Can I give the rendering directly to a builder?
Use it to explain intent, alongside a written scope. It cannot replace technical drawings or specifications where those are required.
How many concepts should I compare?
Three distinct, realistic options are usually sufficient. Refine the strongest direction rather than generating endless minor variations.
Turn One Good Concept Into a Workable Brief
The best facade concept improves the house you have rather than quietly replacing it with another. Keep the geometry honest, resolve repairs first and verify materials outdoors. Use the DecorAdTechadvice redesign tool to explore a focused starting direction, then take the preferred image and a clear scope to the appropriate professional.