| Planning factor | Practical expectation |
|---|---|
| Best for | Furniture layouts and early comparisons |
| Budget range | Low for DIY concepts; higher with professional input |
| Difficulty | Basic layouts are approachable; building changes need expertise |
| Time | An evening for initial options; longer for verification |
| Maintenance | Update measurements and files after changes |
- Record the fixed features. Measure walls, ceiling height, openings and door swings. Mark radiators, sockets and built-in storage. Photograph awkward corners; do not assume the software can calculate dimensions accurately from pictures.
- Map daily movement. Show routes between doors, seating and storage. In small rooms, test chairs pulled out and cupboard doors open. Furniture footprints alone miss these everyday conflicts.
- Set rental boundaries. Ask for freestanding storage and reversible changes where appropriate. Confirm lease conditions before proposing fixings, repainting or electrical work.
- Include climate conditions. Note strong afternoon sun, condensation-prone walls and heating or cooling outlets. A generated layout should not obstruct ventilation or place vulnerable finishes in persistent damp.
- Give the budget a boundary. Separate furniture spending from delivery, installation and building work. Ask for an option retaining your largest pieces before exploring replacements.
Blueprint AI: Plan the Room Before You Spend
What Determines Cost and Scope?
Start With Measurements, Not a Style Prompt
Choose the Right Level of Help
Avoid Expensive Assumptions
Where AI Planning Fits—and Where It Does Not
Keep the Plan Useful Beyond This Project
Questions Before You Try Blueprint AI
Can it turn a photograph into an accurate plan?
Is a free version enough?
Can I use it for a studio flat?
Will it identify load-bearing walls?
Can it plan an accessible room?
Should I trust its renovation estimate?
Can I keep my existing furniture?
What should I send a designer?
Make the Next Step a Measured One
Related reading
A convincing room image can still hide a sofa that blocks a doorway. That is the central challenge with blueprint AI: turning an attractive suggestion into a layout that works at home.
Here, the term means AI-assisted floor-plan and layout tools, rather than one particular product. They can help renters, homeowners and renovation clients explore arrangements. A floor plan shows a room from above; an AI-generated version is a planning aid, not automatically a measured drawing or construction document.
Rearranging existing furniture is a smaller task than moving plumbing or walls. Cost depends on input accuracy, export requirements and professional checking—not simply the subscription price.
Low budget: A self-service planner suits furniture rearrangement. Free versions may restrict exports or saved projects; check before investing time. Attractive renderings are useful for mood, but weaker evidence of fit.
Mid budget: A paid planning tool or remote designer can support comparisons and finish choices. Confirm whether the service includes dimension checks or only visual suggestions.
High budget: Designer-led planning with measured surveys and relevant licensed professionals is appropriate for substantial alterations. AI may support early ideas, but does not replace technical documentation.
Compare total project costs. A modest software fee saves little if an unsuitable cabinet needs returning.
Do not order from a rendering. Check actual product dimensions, delivery access, assembly space and return terms. Confirm that exported plans retain their scale; a resized screenshot is unreliable for measuring.
Never treat an AI layout as approval to remove walls, relocate services or alter escape routes. Consult appropriately licensed building, structural, electrical or plumbing professionals, and check local approval requirements.
Before uploading plans, review the provider’s privacy and deletion policies. Remove addresses and avoid including security-system details.
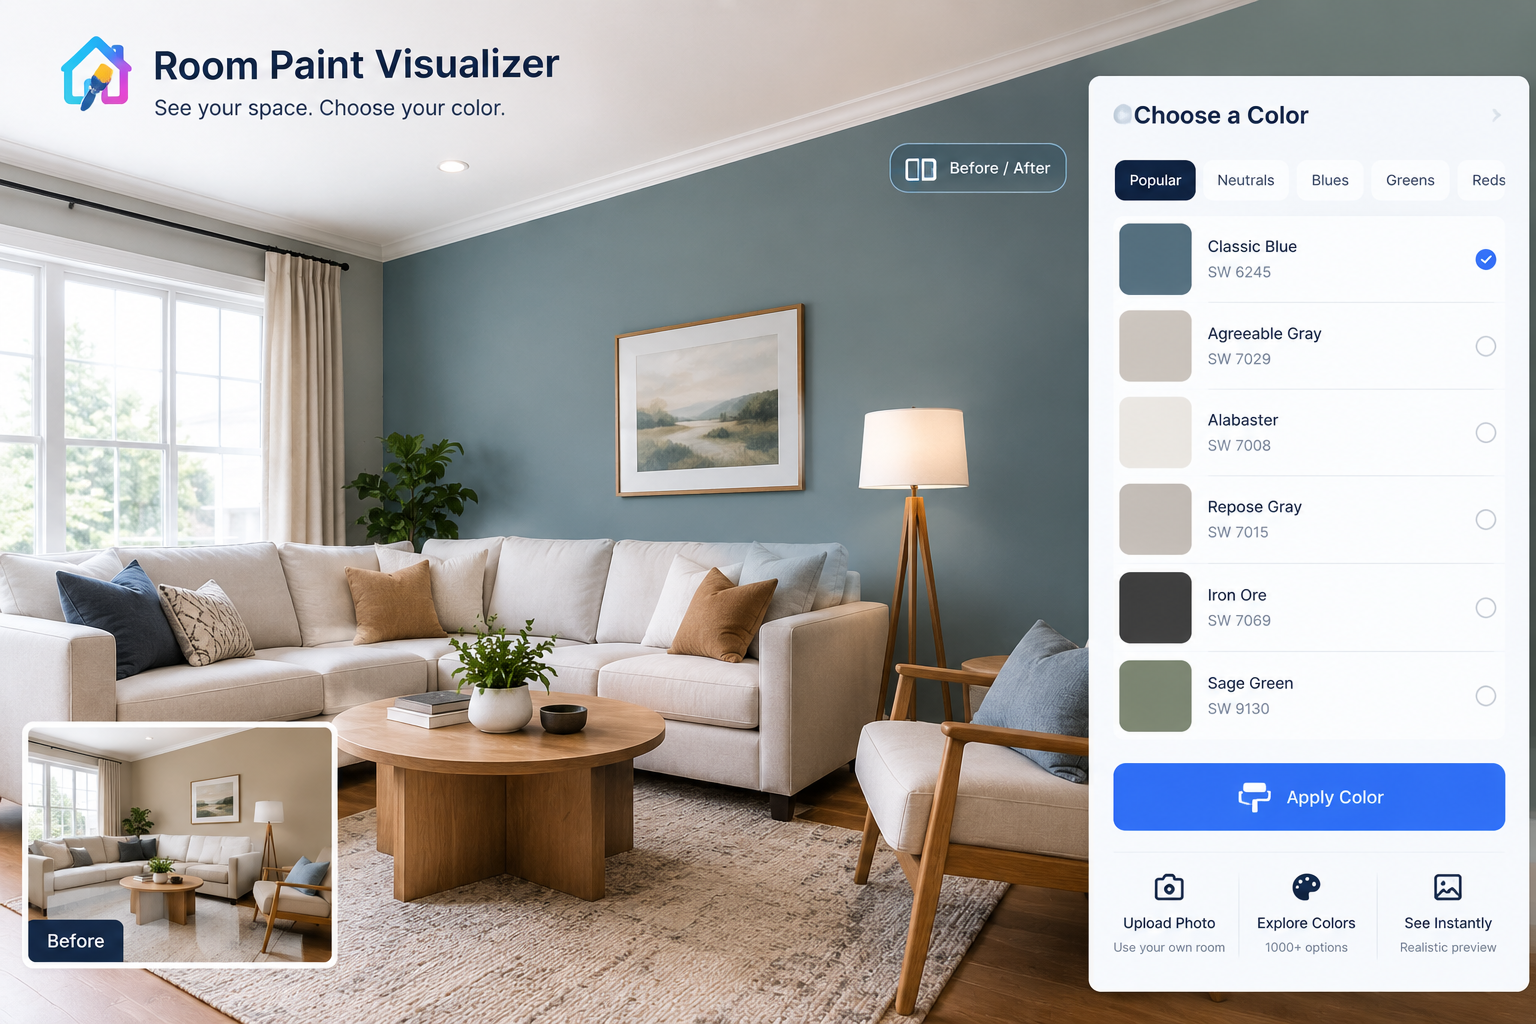
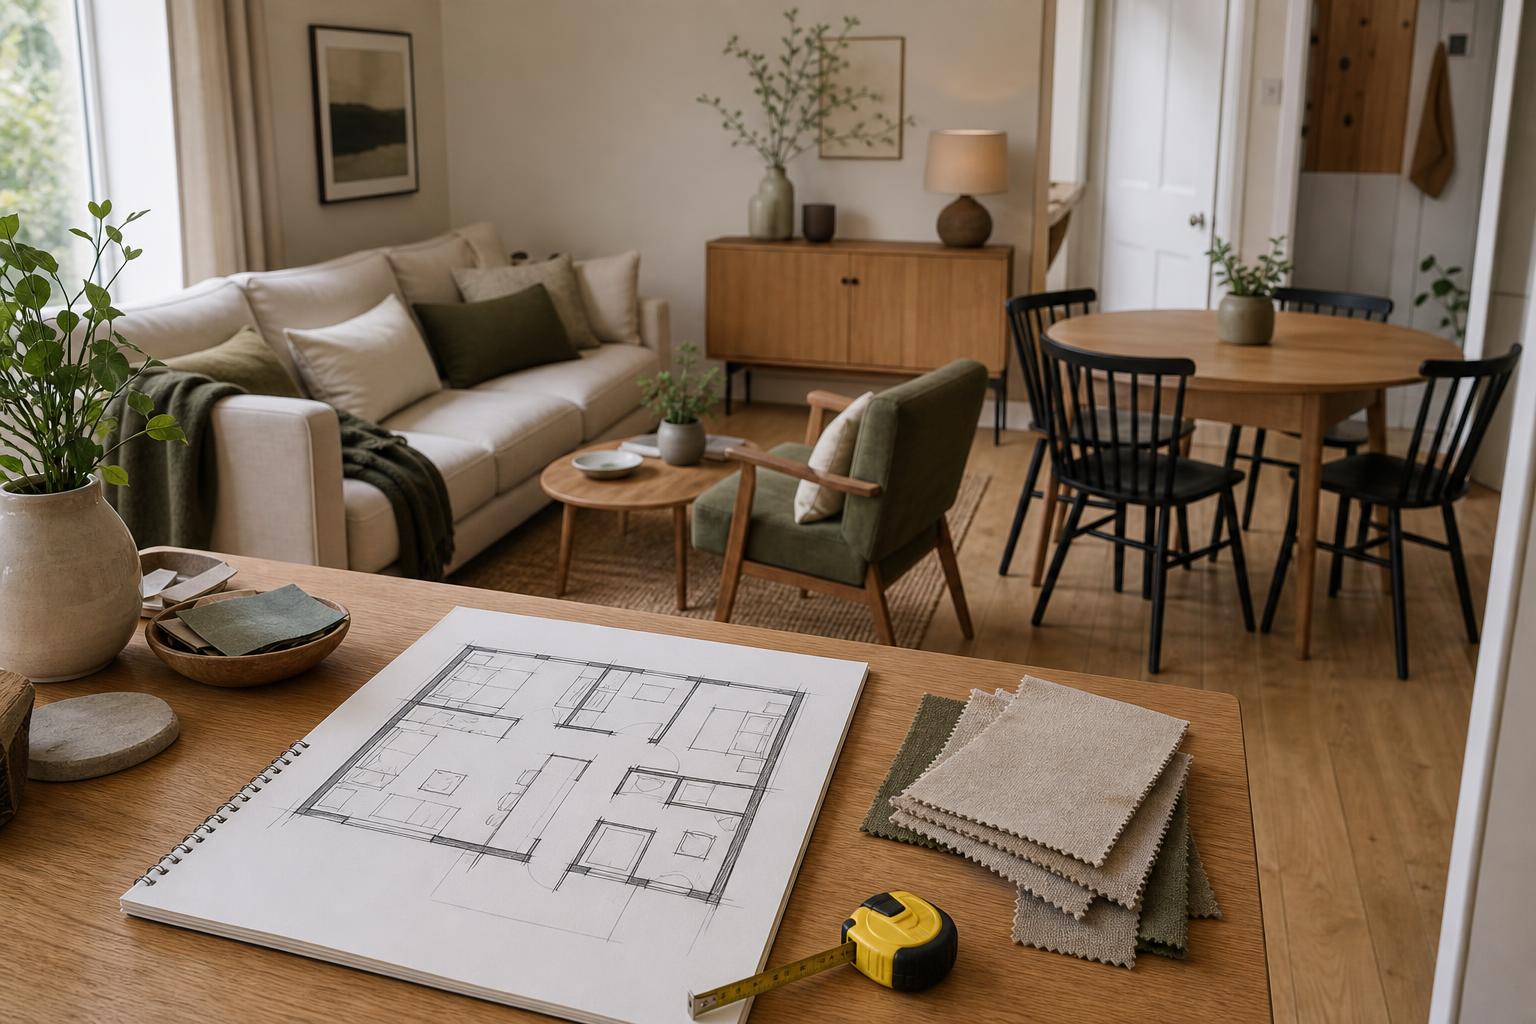
These tools pair well with measured sketches, physical material samples and furniture templates marked on the floor with removable tape. Samples reveal texture and colour under your own lighting—qualities a screen cannot reliably settle.
They clash with rushed purchasing and the assumption that every suggested item exists. Bespoke joinery, irregular older buildings and accessibility-critical layouts need closer assessment. Where small dimensional errors could affect safety or independent movement, professional measurement and user testing should lead the process.
Save a dated, dimensioned master plan in a common export format, alongside the editable file. Record installed items and update the drawing when anything moves permanently. Check subscription cancellation and file-access terms so your plans remain available after the project ends.
Some tools attempt this, but verify every important dimension manually.
Often, for rough furniture comparisons. Check saving, export and measurement features first.
Yes. Test sleeping, dining and storage functions separately, including fold-out furniture in use.
Do not rely on it. Structural assessment needs a qualified professional.
It can explore arrangements, but clearances must reflect the user’s needs and applicable requirements.
Treat it as preliminary. Obtain local quotations based on a defined scope and site conditions.
Yes, if you enter accurate dimensions. Use custom blocks when exact models are unavailable.
Share measured plans, photographs, priorities, budget limits and preferred options—not renderings alone.
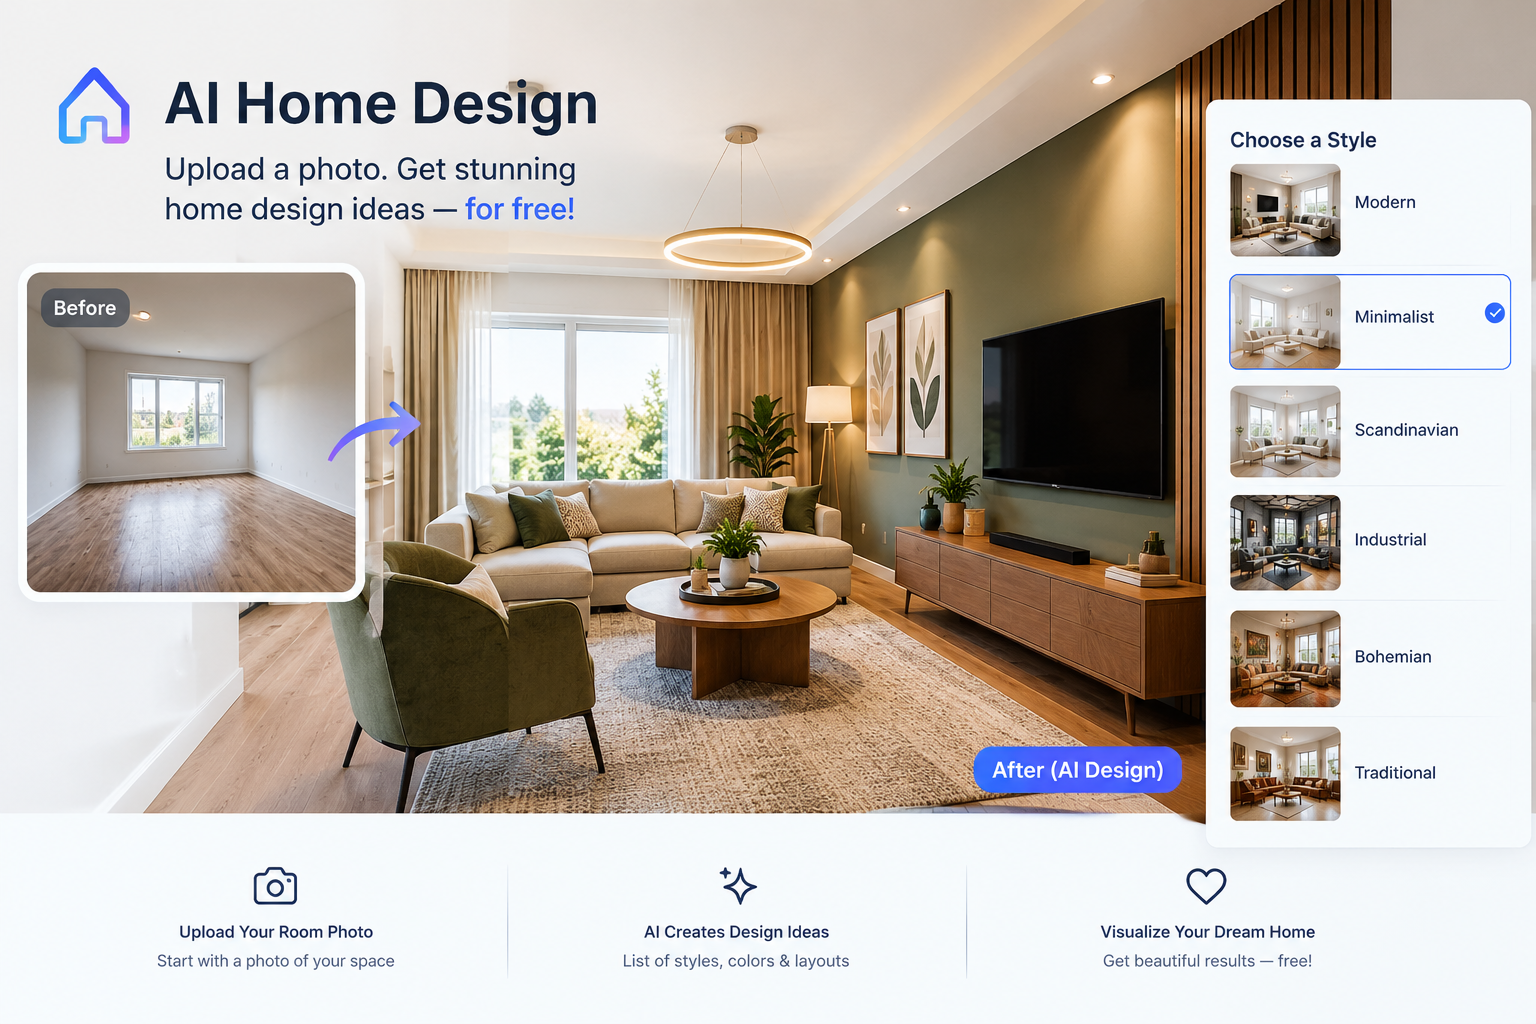
Use blueprint AI to compare possibilities, then verify the chosen layout before spending. For an initial visual direction, explore the DecorAdTechadvice redesign tool alongside your measurements and practical requirements.
Latest News DecoratorAdvice.com: A Practical Home Filter — Explore how the practical home filter can help you evaluate decorating updates that align with your room layout and budget.
The Decoradhouse Guide: Practical Ideas for a Home That Actually Works — Explore the Decoradhouse Guide for practical ideas on optimizing your room layout and reducing clutter, complementing your use of Blueprint AI.
DecoradTech Without Visual Clutter: A Practical Retrofit Plan — Explore practical tips for integrating discreet home technology into your room layout, enhancing your renovation plans from the Blueprint AI guide.
Smart Home Hacks & Decor Tech Guide (2026): Transform Your Space with Style & Efficiency — Explore the Smart Home Hacks & Decor Tech Guide to discover innovative ways to enhance your room's functionality and aesthetic after planning with Blueprint AI.
How to Decorate My House: A Complete Room-by-Room Guide (2026) — After planning your room with Blueprint AI, use the room-by-room guide to effectively decorate each space within your budget.