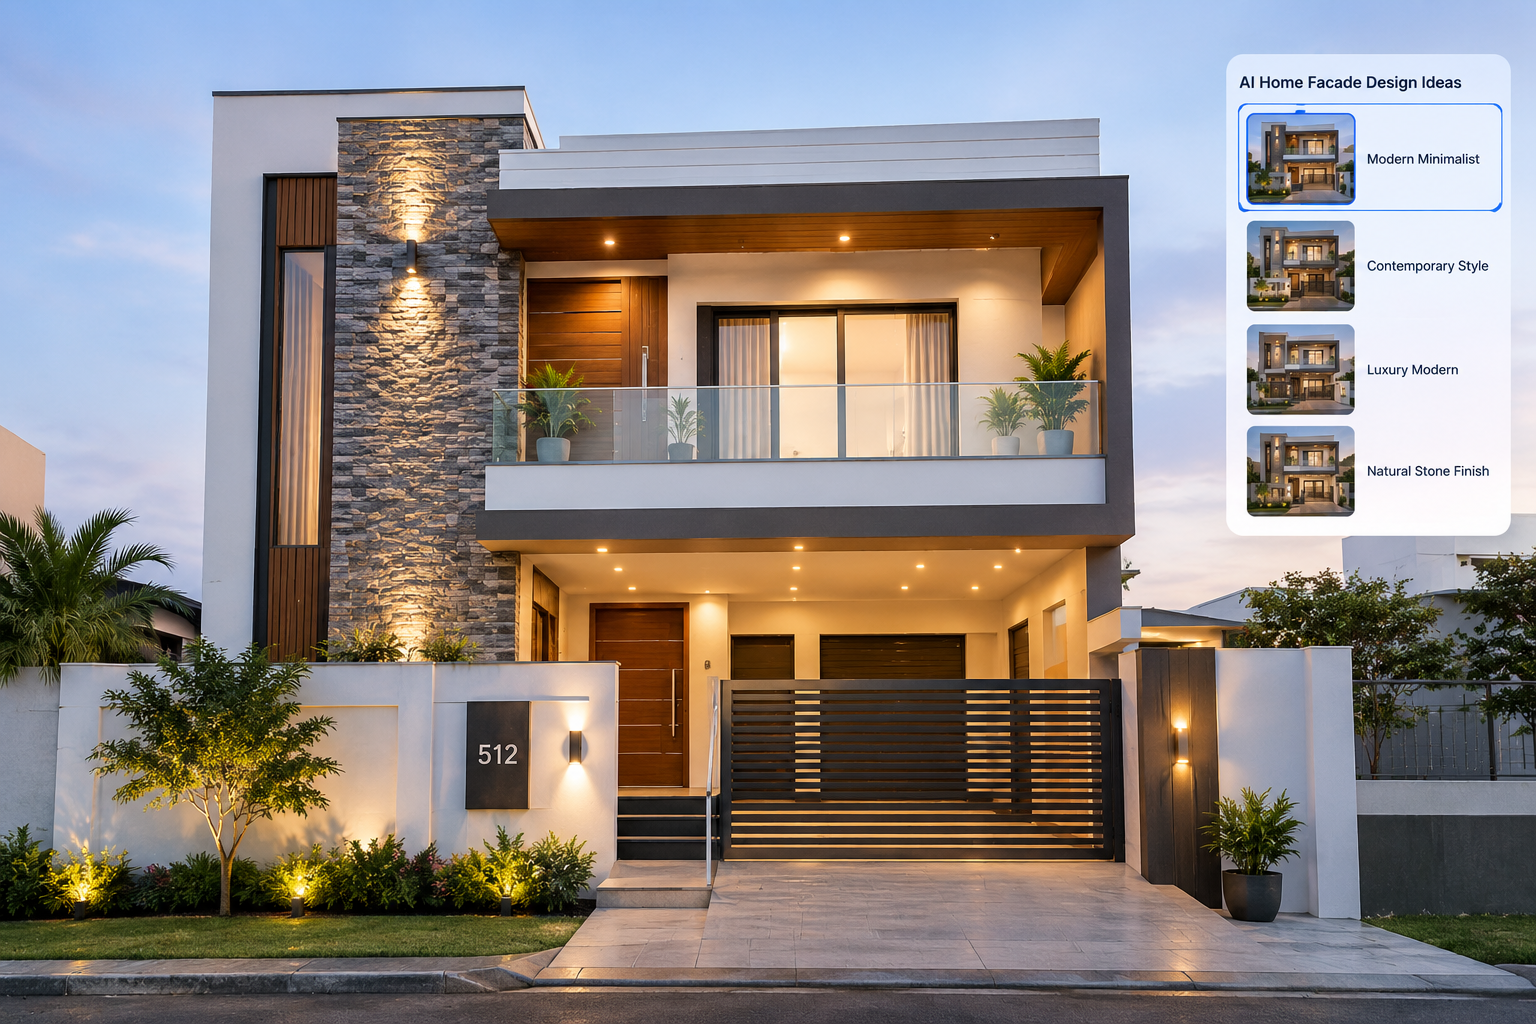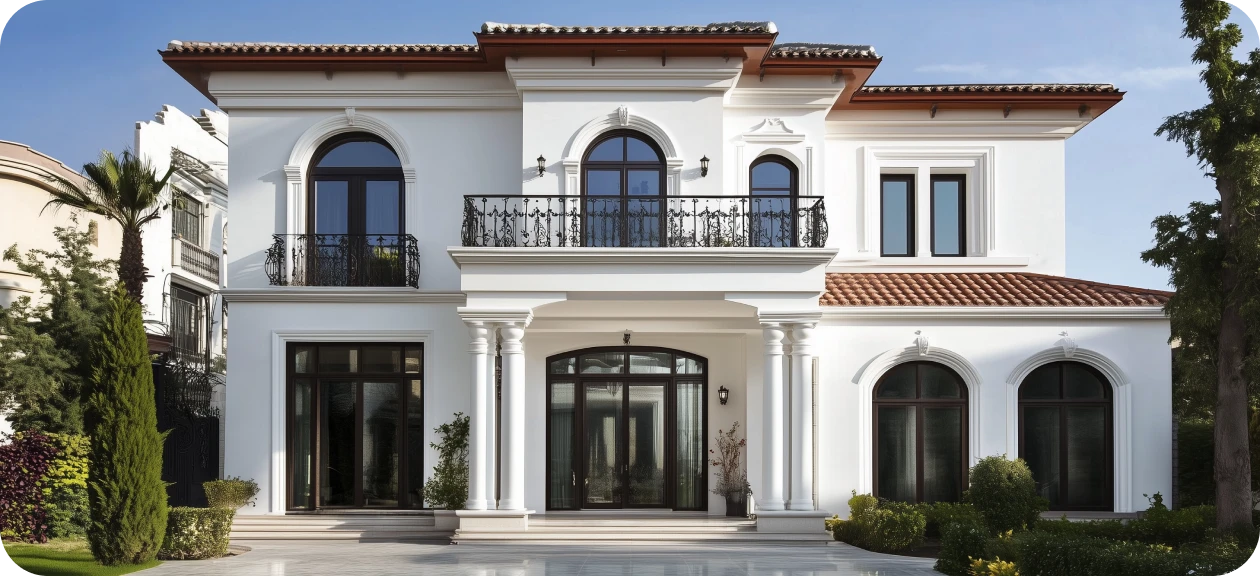
AI House Exterior Design: Keep the Ideas, Control the Work
An AI-generated picture can make a tired entrance look convincing in seconds. The difficulty is knowing which improvements come from achievable changes—and which depend on a wider doorway, a different roof or landscaping that cannot fit on your plot.
AI house exterior design is most useful as a visual decision aid, not a renovation specification. It helps homeowners compare priorities, renters explore reversible improvements and renovation clients explain their preferences before paying for detailed design work.
The aim is not to find the most impressive image. It is to develop a direction that still makes sense when someone measures the building, checks its condition and prices the work.
What Actually Drives the Cost and Scope
Changing colour is usually a smaller undertaking than changing materials; changing openings or roof geometry is a different category of work altogether. Access, surface repairs, local labour, permissions and weather protection often affect the bill more than the visible finish.
| Planning factor | What to expect |
|---|---|
| Best for | Comparing paint, entrance details, lighting and planting before commissioning work |
| Budget range | Low for visual exploration; low to high for installation, depending on repairs and structural changes |
| Difficulty | Straightforward to generate images; harder to preserve accurate building details |
| Time | A short session for initial concepts; days or weeks for samples, checks and comparable quotes |
| Maintenance | Determined by the real materials, exposure and detailing—not the rendering |
A Render Is Not a Measured Design
A render is a visual representation of a proposed result. With many consumer AI tools, it is an edited photograph rather than a model built from verified dimensions.
That distinction matters. The software may invent a deeper porch, remove a downpipe or disguise an awkward junction. It does not establish structural capacity, drainage performance, planning compliance or a product's suitability.
Treat the image as a brief for discussion. Measurements, drawings, specifications and professional checks must follow where the work requires them.
Build a Brief Around What Must Stay
1. Photograph the property honestly
Start with a clear daylight photograph taken as square to the elevation as possible. Include the roof edges, ground level, neighbouring boundaries and access route. Add angled photographs to explain depth, but use one consistent view for comparisons.
Avoid wide-angle distortion, heavy shadows and parked vehicles hiding the entrance. A misleading starting photograph makes scale harder to judge later.
2. List fixed features and existing problems
Record what stays: roof shape, windows, doors, utility boxes, vents, drainage and boundary walls. Measure the entrance, paths and any proposed planting area separately.
Also note peeling coatings, cracked render, damp patches or decayed timber. A new colour cannot remedy a failed substrate—the surface underneath the finish. Have unexplained movement or moisture assessed before designing over it.
3. Set a spending boundary before prompting
Choose the level of intervention you can support:
- Refresh: cleaning, compatible coatings, planting and minor hardware changes.
- Targeted upgrade: selected repairs, entrance improvements and professionally installed lighting.
- Building work: replacement cladding, altered openings, substantial porches or roof changes.
Ask for ideas within one level. Otherwise, a modest refresh can quietly become a building project in the generated image.
4. Account for tenancy, tight sites and exposure
Renters should confirm written permission before painting, drilling or changing external fittings. Freestanding planters may be practical, provided they do not obstruct access, drainage or shared escape routes.
For a narrow frontage, request improvements within the existing footprint. Avoid generated steps, oversized pots or deep entrance canopies that reduce usable space.
Describe the climate precisely: strong afternoon sun, wind-driven rain, coastal salt or freezing winters. These details help frame the brief, although material choices still need local verification.
5. Ask for controlled variations
A useful prompt might read:
“Using this photograph, create three restrained exterior refresh options. Preserve the roof, window and door dimensions, paths, vents and downpipes. Keep the existing brick unpainted. Change only the front-door colour, trim colour, light fittings and planting within the current beds. Show realistic daylight and no new structures.”
Generate one version at a time if the tool struggles with multiple options. Change a single major variable between rounds so you can identify what improves the composition.
Choose the Right Level of Design Help
Self-service image editing
This suits early exploration and relatively simple cosmetic work. It is quick and usually the least expensive route, but you must catch invented details yourself. Tools with selected-area editing can offer better control, though results still need checking.
A designer interpreting AI concepts
A designer can turn preferred images into a coherent palette and a clearer scope. This is useful when the roof, masonry and joinery already have competing colours, or when several decision-makers need agreement.
Confirm the service's deliverables. A mood board is not equivalent to construction drawings or a material specification.
Architect- or contractor-led planning
Changes to openings, roofs and substantial attached structures need more than a visual consultation. Depending on the work and local rules, involve an architect, building professional or structural engineer, with licensed trades for regulated installations.
This route costs more upfront but addresses feasibility that image tools cannot resolve. AI concepts can still communicate preferences without dictating the technical solution.
Compare Images Without Buying Into Their Illusions
Place each proposal beside the original at the same size. Check the outline of the building first, then count windows and doors. Trace gutters, downpipes, steps and ground levels.
Reject or correct versions that gain their appeal by deleting necessary features. Also watch for generous landscaping that conceals a missing handrail, or lighting effects that make ordinary materials appear unusually rich.
Keep a short change register: proposed item, whether it is cosmetic or structural, permission needed, likely maintenance and who will verify it. This converts an attractive picture into a manageable conversation about work.
Pair Finishes With the House You Have
Permanent elements should lead the palette. Roof tiles, exposed brick and stone usually occupy more visual area than a front door, and replacing them merely to suit an AI proposal is rarely economical.
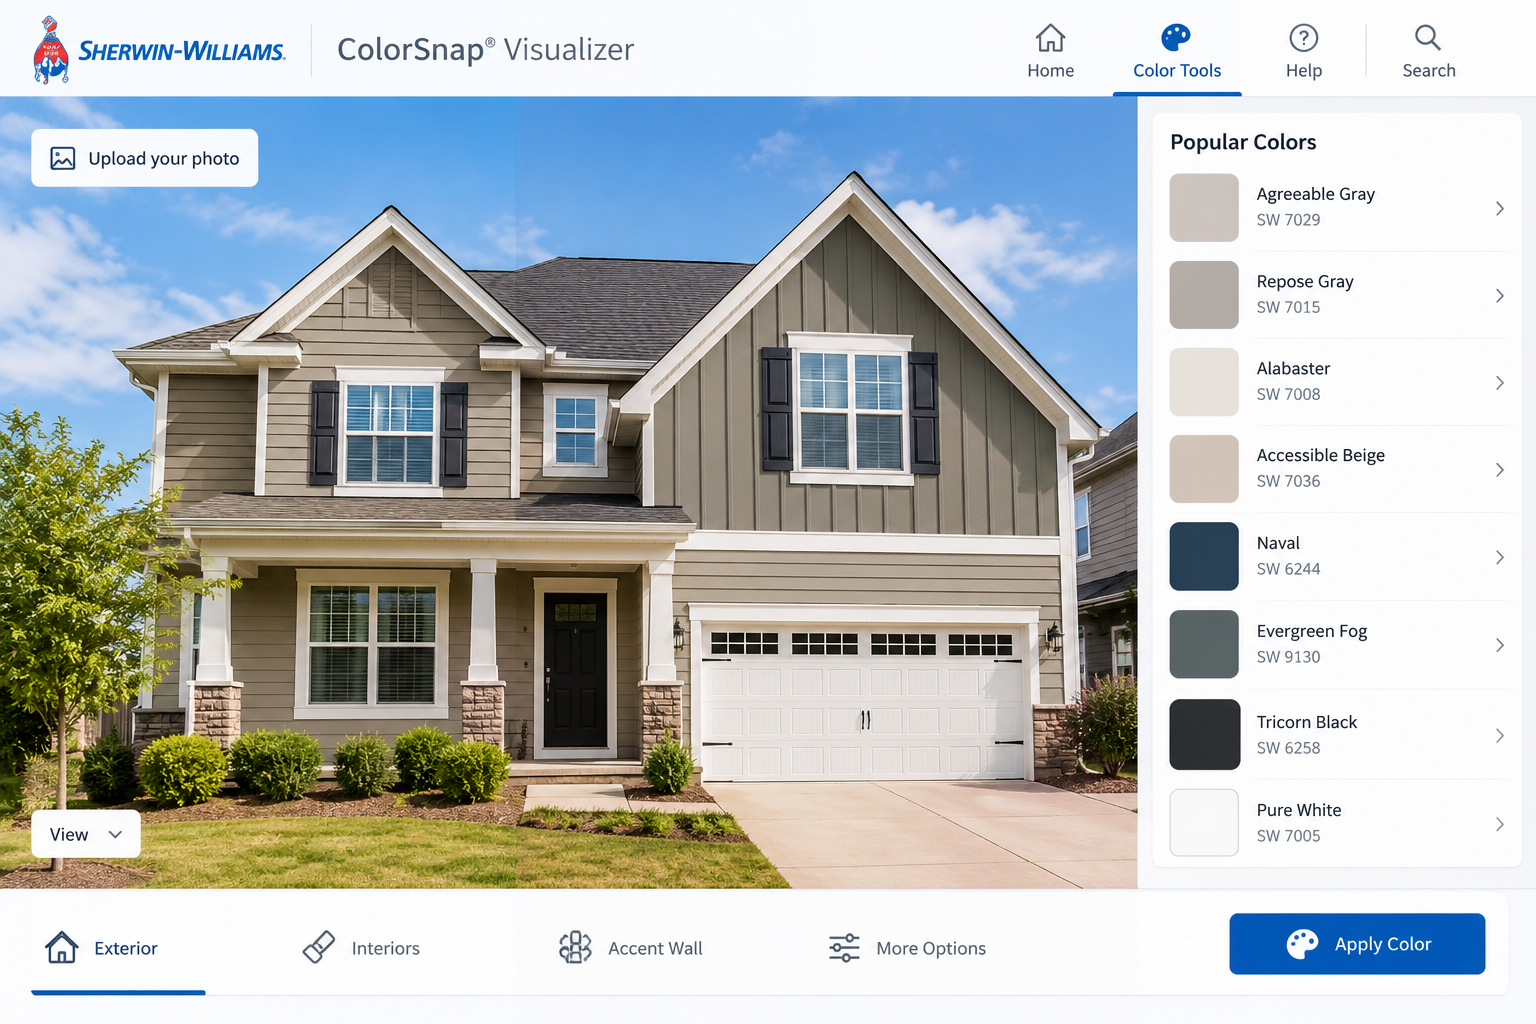
Warm brick often works with softened warm whites, muted greens or deep brown-grey joinery. Cooler stone may suit different undertones. These are starting points, not rules: inspect large samples outdoors against the actual surface.
What commonly clashes is not an architectural style but competing emphasis. Strong door colour, patterned paving, decorative lighting and busy planting can each demand attention. Choose a focal point and allow surrounding details to remain quieter.
Traditional houses do not need to become minimalist to look cared for. Repairing proportions and simplifying inconsistent additions can be more convincing than imposing a new visual identity.
Budget for Preparation, Not Just the Picture
Think in relative bands rather than assuming the software's price reflects the project cost:
- Low: visual testing, physical samples, selective cleaning and small reversible changes.
- Mid: professional preparation and repainting, targeted joinery repairs, modest planting and lighting work.
- High: extensive access equipment, major repairs, new cladding systems, replacement windows or structural alterations.
These are scope categories, not universal price promises. Local rates, building height, material availability and hidden defects can move work between bands.
Ask contractors to price the same written scope, including preparation, waste removal, access and making good around disturbed surfaces. Check exclusions and allow a contingency appropriate to the property's condition.
A frequent money mistake is ordering everything from a render before testing one finish. Another is dividing work poorly: installing new lights before repairing the wall behind them creates avoidable repeat labour.
Check Permissions, Safety and Image Privacy
External changes may require landlord consent, owners' association approval, heritage consent or local permits. Even colour changes can be restricted on protected properties. Check locally before ordering.
Do not let a proposal cover vents, narrow escape routes, bridge damp-proof details or redirect water towards the building. Added cladding and insulation need particular attention to moisture and fire performance. Use qualified professionals for assessment and licensed trades where required.
Before uploading photographs, review the service's storage, sharing and deletion policies. Crop out people, vehicle registration plates and unnecessary identifying details. Avoid including security-system information or private views through windows.
Know When AI Is the Wrong Starting Point
If the house has active leaks, significant cracking, loose masonry or suspected structural movement, begin with inspection and repair advice. Visual exploration can wait.
AI is also a poor basis for exact boundary decisions, accessibility clearances or conservation-sensitive detailing. Those decisions depend on measurements, regulations and specialist judgement.
Where accurate geometry is central to the project, measured drawings or a properly developed model are more useful than repeated photo edits.
Design for the Fifth Year, Too
Consider who will maintain each proposed finish and how they will reach it. High timber features, pale paving beneath trees and elaborate planting may look appealing while creating recurring work.
Ask about cleaning methods, recoating requirements, replacement availability and warranties for the actual products. Check compatibility with existing coatings and masonry; some walls need specialist advice before painting.
Save the final scope, product references, colour codes and maintenance instructions. The render records an intention. Those documents help preserve the result.
Questions Before You Commit
Can AI accurately show my existing house?
It can approximate appearance, but dimensions and details may drift. Compare every proposal with the original photograph and verify measurements independently.
Do I need architectural drawings to begin?
Not for basic colour exploration. Drawings become important when dimensions, construction details or approvals determine whether the proposal can proceed.
Can I use a free tool?
Yes, for early comparisons. Check image-resolution limits, privacy terms and editing controls rather than judging usefulness by price alone.
Will the paint colour match the image?
Not reliably. Screens, editing and generated light alter colour. Test physical samples on the intended surface and inspect them throughout the day.
Can AI estimate renovation costs?
Only broadly unless supported by verified local pricing and a defined scope. Obtain itemised quotes before treating any estimate as a spending plan.
What if it keeps changing my windows?
Use selected-area editing if available and explicitly preserve openings. If distortion continues, the tool may be unsuitable for that comparison.
Is this useful for a rented house?
Yes, particularly for approved, reversible changes. Establish permissions first and keep shared access and escape routes unobstructed.
Should I show the images to my contractor?
Yes, alongside a written list of intended changes. Ask the contractor to identify assumptions, missing details and items needing specialist input.
Can AI choose climate-appropriate planting?
It can suggest a visual arrangement. Confirm species, mature size, water needs and local suitability with a knowledgeable nursery or landscape professional.
How many options should I compare?
Three distinct, feasible directions are usually enough. Endless minor variations can obscure priorities rather than improve the decision.
Leave With a Brief You Can Act On
The best result from AI house exterior design is a clearer brief: what stays, what changes and what needs checking. Use the DecorAdTechadvice redesign tool to explore a restrained first option, then test it against your property's measurements, condition and budget.