| Planning factor | What to expect |
|---|---|
| Best for | Households that cook outside regularly and have a permitted, safe location |
| Budget range | Low for movable equipment; medium for modular installations; high for structural work and extended services |
| Difficulty | Straightforward positioning through to coordinated professional construction |
| Time | Days for a simple setup; weeks or months for design, approvals and building |
| Maintenance | Routine cleaning, weather protection and periodic checks of appliances, joints and services |
- Lower commitment: approximately $1,000–$4,000. Freestanding cooking equipment and a basic outdoor-rated preparation or storage unit on an existing suitable surface, without new services.
- Middle scope: approximately $5,000–$15,000. A modest modular installation with selected appliances and limited site work. Significant utility extensions or shelter may exceed this allowance.
- Higher scope: approximately $20,000–$50,000 or more. Custom construction with multiple services, premium equipment or substantial associated works. Major roofs, structural changes and difficult ground conditions can increase costs considerably.
Before You Build an Outdoor Kitchen: A Site-First Plan
What Makes the Project Simple—or Expensive
Decide How Permanent It Should Be
Test the Location Before Drawing Cabinets
1. Observe the space at cooking time
2. Establish permission and physical limits
3. Trace every service back to its source
4. Plan for the difficult season
5. Set the spending limit before adding extras
Choose the Right Route to Installation
Start with a movable setup
Use a modular supplier and local trades
Commission a coordinated built-in project
Avoid Paying Twice for the Same Decision
Keep Fire, Water and Structures in the Brief
Make It Belong to the House and Garden
Recognise When a Full Kitchen Is the Wrong Investment
Specify for Repair, Not Just the First Summer
Build a Budget Around the Site, Not a Photograph
Questions to Resolve Before You Order
Do I need planning permission for an outdoor kitchen?
Can I put an outdoor kitchen against the house?
Is a sink worth the additional plumbing?
Can an ordinary refrigerator be used outdoors?
How much space should I leave around the cooking area?
Can I build the cabinetry myself?
Should I install the kitchen before replacing the paving?
Does an outdoor kitchen increase property value?
Is a covered kitchen usable all year?
What can I postpone without making later work harder?
Commit to the Site Before the Specification
Related reading
An outdoor kitchen can look entirely convincing on a drawing and still be uncomfortable to use. Wind carries smoke towards an open bedroom window. The afternoon sun makes the preparation area unbearable. A new gas connection costs more than the cabinetry allowance. These are site problems, not styling problems, and choosing a different worktop rarely solves them.
Before you commit to permanent construction, establish what your property can support and how often you will realistically cook outside. That matters for homeowners planning substantial work, but also for renters considering a removable station or anyone trying to make a modest terrace more useful.
The aim is not necessarily a larger installation. It is an outdoor kitchen whose location, running costs and maintenance demands make sense long after the first gathering.
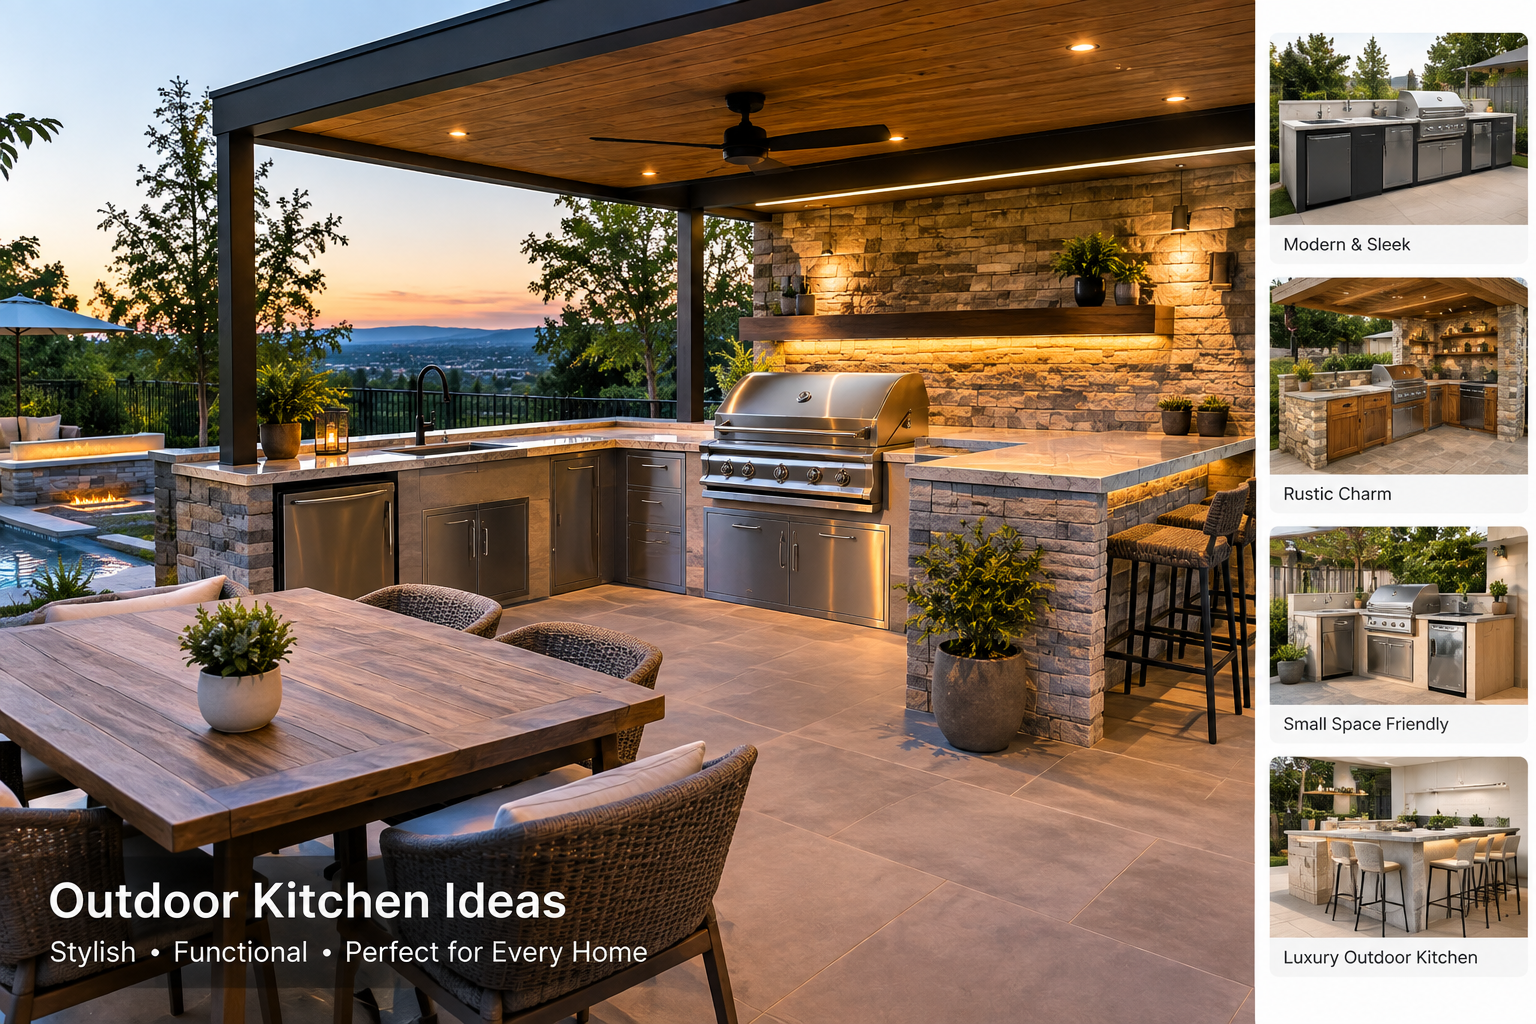
Scope is driven chiefly by utility connections, ground conditions, weather exposure and the permanence of the structure. A movable station on suitable existing paving is a different project from masonry cabinetry requiring foundations, drainage, electrical work and a roof.
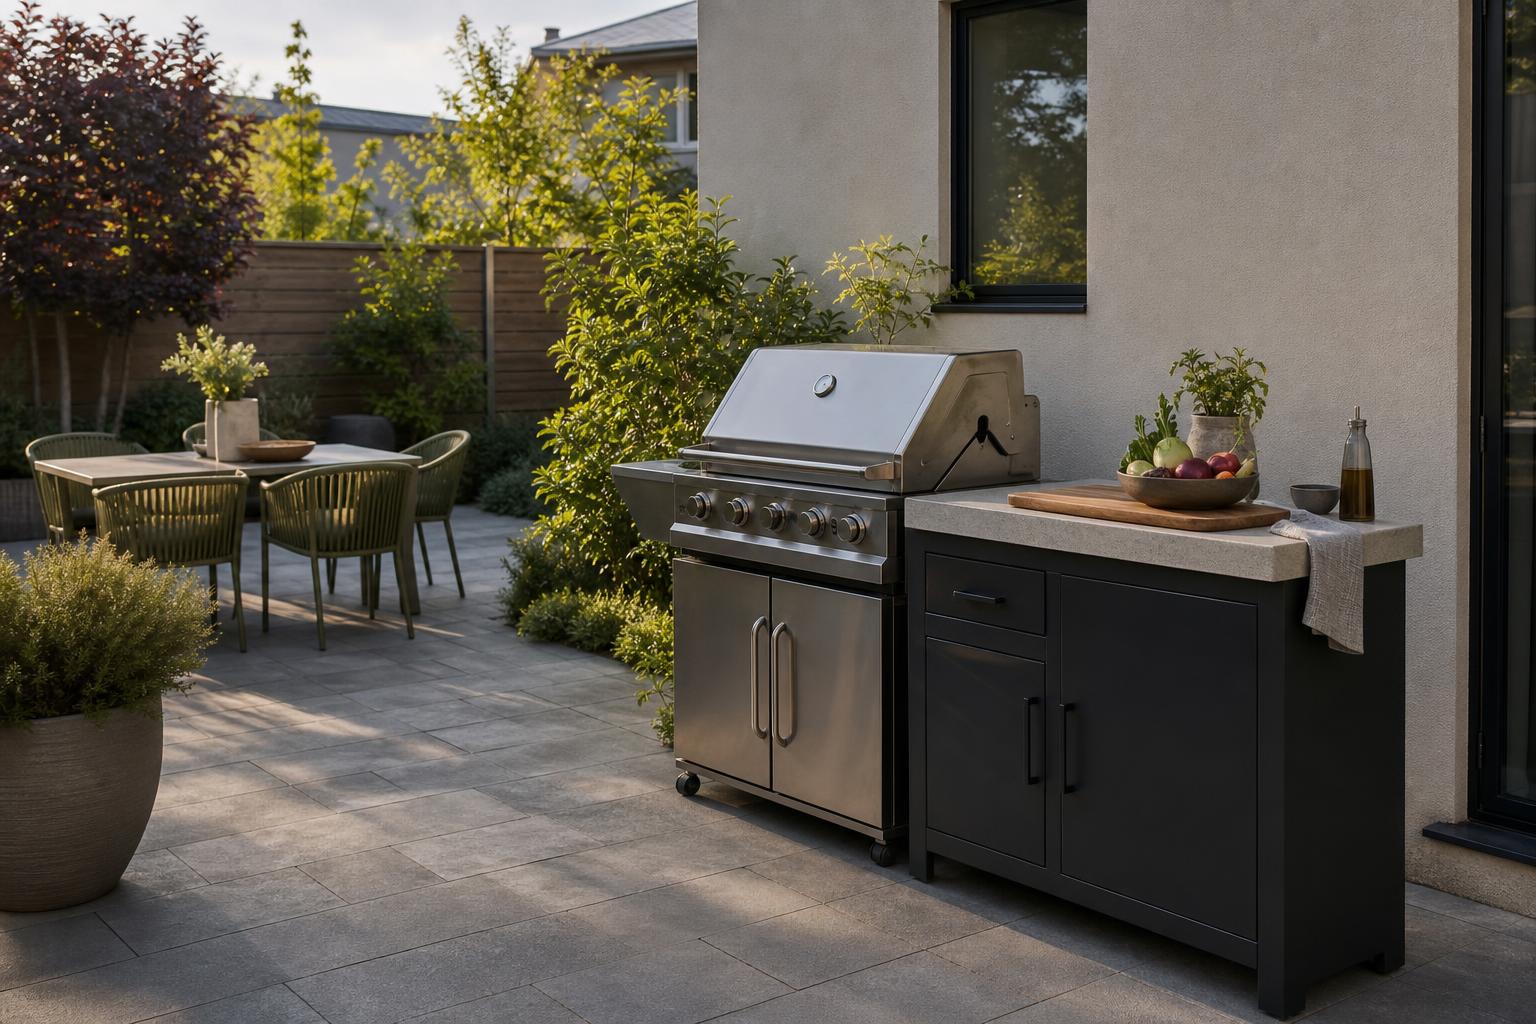
A freestanding kitchen uses separate equipment that can usually be moved without demolition. It suits uncertain plans, although heavy appliances still need secure, stable positioning.
A modular kitchen combines manufactured cabinet units. Some remain removable; others become effectively permanent once anchored and connected to services. “Modular” does not automatically mean suitable for renters.
A built-in kitchen is constructed for its site, often using masonry or a framed enclosure. It offers control over dimensions and finishes, but appliance replacement and future alterations require more thought.
Choose the level of commitment first. There is little value in designing bespoke stone surrounds if a forthcoming move or lease restriction makes them impractical.
Visit the proposed position when you would normally prepare dinner, not just on a pleasant morning. Note sun, shade, prevailing wind, neighbouring windows and the route back indoors. Repeat this in different weather where possible.
Mark the installation footprint with removable tape or weighted markers. Set out chairs and open nearby doors. Can someone carry a hot platter past seated guests without squeezing through? Does the cook block the main garden route? Preserve circulation and escape routes before allocating space to appliances.
Renters should obtain written permission before anchoring units, changing surfaces or adding services. Check lease terms, building management rules and local restrictions on outdoor cooking. A portable appliance may still be prohibited on a balcony.
For terraces and raised decks, loading matters as much as dimensions. Stone, masonry and equipment can create substantial concentrated weight. Ask an appropriately qualified structural professional to assess capacity rather than assuming an existing deck can carry a kitchen.
Check boundaries, easements and access requirements before treating an unused corner as available building space.
Ask licensed trades to assess gas, electrical capacity, water supply and wastewater arrangements before you finalise the design. Distance alone does not determine cost: trenching through established paving or working around buried services can change the quotation considerably.
A sink requires an approved wastewater solution, not simply a hose disappearing into a planting bed. Refrigeration needs appropriate electrical provision and ventilation. Decide whether each connection justifies its cost; an indoor sink nearby may make an outdoor one unnecessary.
Design around your least forgiving weather. In freezing climates, water lines and appliances may need accessible isolation and a proper winterisation procedure. Coastal sites demand attention to salt exposure, fittings and protective care. Hot, sunny positions need materials and equipment suitable for sustained exposure.
On small patios, preserve usable standing space rather than forcing in every appliance. A shorter station with clear access usually serves better than an impressive run that leaves nowhere comfortable to stand.
Separate your budget into equipment, supporting construction, services and weather protection. Keep a contingency appropriate to the uncertainties identified during assessment.
Then rank additions by frequency of use. If you rarely prepare drinks outdoors, an ice maker is difficult to justify ahead of sound paving, safe power or useful shade. Put occasional entertaining ambitions behind ordinary weekly habits.
This is the lowest-commitment way to test a location through a season. Use equipment intended for outdoor conditions and follow its placement instructions. Confirm that wheels lock securely where provided and that the surface is stable.
The compromise is visual: separate pieces rarely have the settled appearance of fitted cabinetry. You may also need somewhere sheltered to store them. For renters and infrequent cooks, those limitations are often preferable to permanent expenditure.
Modular systems can reduce design decisions and make replacement components easier to obtain. Ask what the supplier actually provides: delivery, assembly, anchoring, service coordination and disposal are not always included together.
Standard dimensions may leave awkward gaps or restrict appliance choices. Check replacement availability, outdoor suitability and warranty exclusions before ordering. Have licensed trades handle regulated connections rather than assuming the delivery team covers them.
A designer or landscape professional can coordinate siting, appearance and circulation, while qualified contractors address structure and services. This route is particularly useful when paving, shelter or drainage also needs work.
It costs more in professional time, but avoids asking individual trades to resolve conflicting details on site. Establish who is responsible for approvals, setting out, waterproofing interfaces and final checks. Those responsibilities should be written into the scope.
Ordering appliances before confirming the site is a common source of rework. A built-in grill may have enclosure, ventilation and clearance requirements that alter the entire cabinet arrangement. Obtain current installation documents before anyone builds its surround.
Another expensive mistake is treating a roof as an easy later addition. Posts, foundations, rainwater management and cooking ventilation can affect the original design. If shelter is likely, investigate it now even if construction will happen in phases.
Do not spend the full allowance on visible finishes. Service access, suitable fixings and properly prepared ground are less photogenic but harder to correct later.
Finally, resist designing an enclosure so tightly around one appliance that replacement requires demolition. Allow the specified clearances and discuss removable panels or adaptable detailing with the installer.
Outdoor does not mean unrestricted. Follow appliance instructions and local requirements for clearances from walls, fences, planting and overhead structures. A noncombustible finish over combustible construction does not automatically make an installation safe.
Fuel-burning appliances produce carbon monoxide. Never use outdoor-only equipment in a garage or enclosed room. Covered or partially enclosed installations need professional assessment of appliance suitability, ventilation and any extraction requirements. Do not assume a high roof or open doorway is sufficient.
Ask a licensed electrician to specify outdoor-rated equipment and locally required shock protection, such as RCD or GFCI protection. Permanent appliances should not depend on improvised extension-lead arrangements. Keep isolation points accessible.
Water should drain away without being directed towards the house or neighbouring property. Changes to paving levels can interfere with existing damp protection and thresholds, so check these details before construction.
Gas cylinder storage, shut-off access and enclosure ventilation must follow the applicable rules and manufacturer instructions. Have gas work completed and checked by a licensed professional. Plan safe separation between hot surfaces and areas used by children or pets.
An outdoor kitchen usually looks more convincing when it borrows one or two elements from the property rather than copying the indoor kitchen wholesale. Repeat a paving tone, a metal finish or the proportions of nearby joinery. Let planting soften the setting without crowding heat sources or service access.
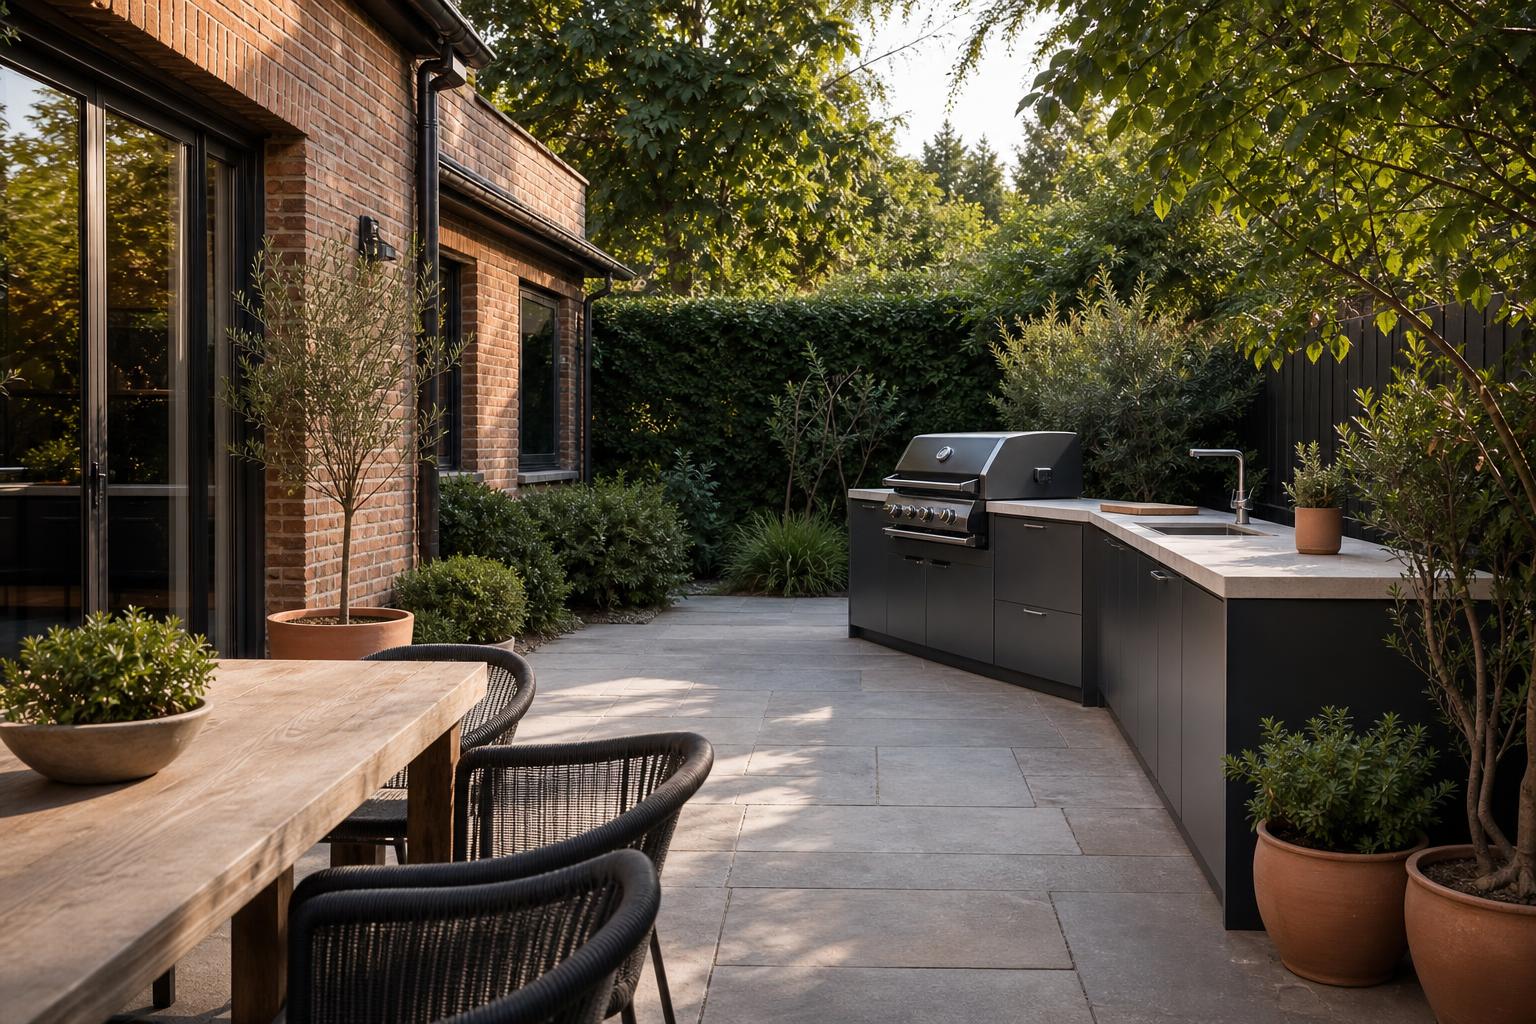
Warm brick pairs comfortably with muted mineral surfaces and restrained metalwork. Crisp contemporary architecture can support simpler cabinet fronts and fewer material changes. In a small courtyard, matching the visual weight of surrounding walls matters more than adding decorative features.
What tends to clash is excessive competition: patterned paving, strongly veined worktops, ornate doors and a contrasting canopy all demanding attention. Highly polished surfaces can also create uncomfortable glare. View samples outdoors in both sun and shade before approving them.
A permanent installation is a poor fit if outdoor cooking is rare, the site cannot meet safety requirements or the household expects to move soon. It can also be disproportionate where a compact garden would lose its only flexible sitting or play area.
Dense neighbouring buildings, persistent smoke complaints or severe exposure may make another outdoor improvement more worthwhile. Comfortable dining furniture, suitable lighting and a better route from the indoor kitchen can support outdoor meals without duplicating appliances.
If permission, structure or service feasibility remains unresolved, pause purchasing. These are reasons to change the brief, not details to work around after delivery.
Weather-resistant does not mean maintenance-free. Stainless steel can stain or corrode, especially in salty environments. Timber needs care appropriate to its species and finish. Worktops must be approved for their intended outdoor exposure; an indoor product with a durable reputation is not automatically suitable outside.
Ask how joints accommodate temperature movement and how water escapes from vulnerable areas. Cabinet bases, appliance openings and wall junctions deserve particular attention.
Keep access panels usable and retain installation documents, model numbers and finish specifications. These make servicing and replacement less disruptive.
Use covers only as instructed, after appliances have cooled, and avoid trapping moisture. Inspect fixings, seals, drains and visible connections seasonally. Arrange professional servicing where required, and follow the specified shutdown procedure before freezing weather. Budget for maintenance as an ongoing household task, not an occasional rescue job.
The following are illustrative US-dollar planning allowances, not quotations or universal market averages. Local labour, taxes, specification and access can move costs well outside them.
Request itemised quotations using the same appliance list and scope. Identify exclusions for permits, excavation, waste removal, making good and commissioning—the final checks that confirm systems work correctly.
If savings are necessary, remove an appliance or simplify the construction. Do not economise by omitting safe connections, structural assessment or essential weather detailing.
Requirements vary by location and project. Permanent structures, roofs, boundary proximity and utility work may trigger approvals. Check with the relevant local authority before ordering fixed components.
Possibly, but the appliance instructions, wall construction, openings and local rules determine suitability. Have clearances and any protective construction checked before deciding that a wall-backed position is acceptable.
It is useful when the indoor kitchen is distant or food preparation regularly happens outside. If it is mainly for occasional handwashing, weigh that convenience against approved drainage, installation costs and winter care.
Only if its manufacturer approves the intended location and operating conditions. Outdoor-rated models still have temperature limits, clearance requirements and restrictions on exposure. A roof alone does not make an indoor refrigerator suitable.
Follow appliance clearances first, then allow comfortable passage and working room. Test the footprint with doors open and seats occupied. Accessibility needs and local requirements may call for additional space.
You may be able to assemble suitable units or undertake permitted nonstructural work. Structural construction, gas, electrical and plumbing work can require licensed professionals. Check appliance enclosure specifications before building anything around a heat source.
Coordinate both projects. Underground services, foundations and drainage generally need resolving before finished paving is laid. Otherwise, new surfaces may need lifting or cutting soon after completion.
It may appeal to buyers who use outdoor space, but a financial return is not guaranteed. Climate, condition and local expectations matter. Plan primarily for your own use rather than assuming installation costs will be recovered.
Not necessarily. Wind, temperature and appliance operating limits still matter. Shelter must also be compatible with cooking safety. Avoid enclosing an existing setup without reassessing ventilation, clearances and approvals.
Loose furniture and nonessential accessories are usually easy to add. Future utilities, foundations and shelter supports need earlier consideration. Ask the project team which provisions are worth installing now and documenting for later.
The most useful outdoor kitchen begins with a verified location, not a wish list of appliances. Once permission, safety, weather exposure and service costs are understood, the design becomes easier to judge.
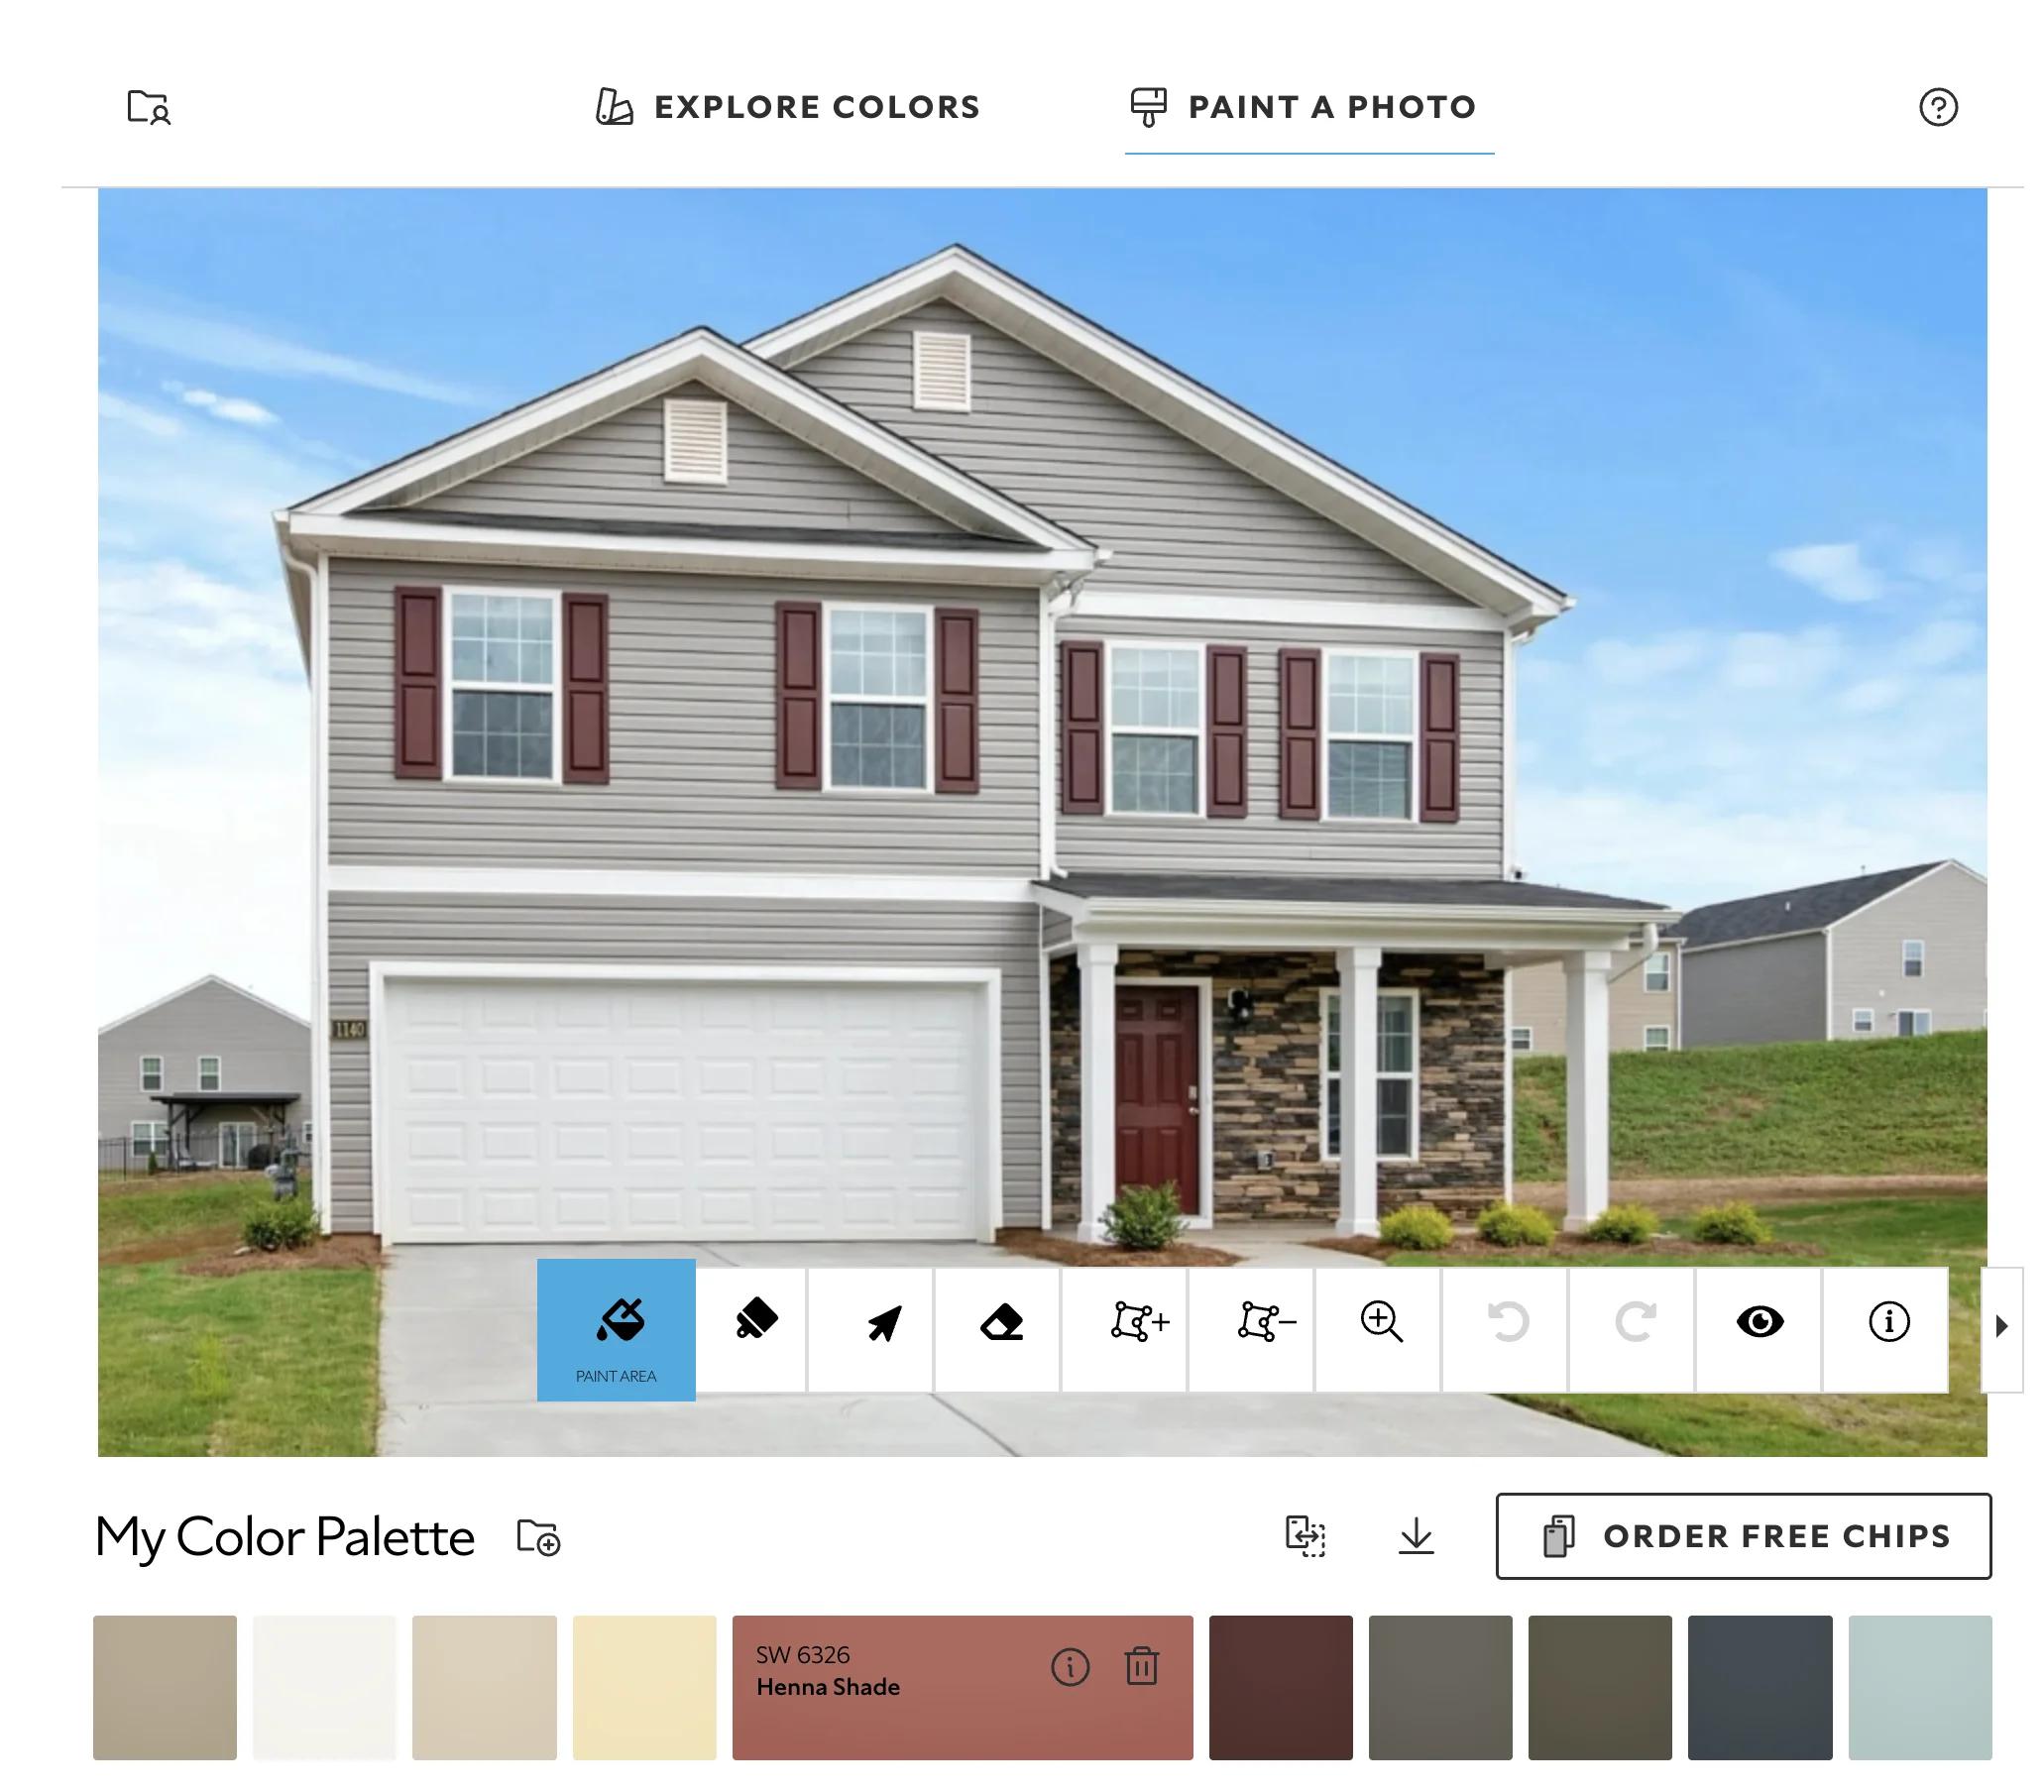
Use the DecorAdTechadvice redesign tool to explore proportions and material combinations before finalising your brief, then have qualified professionals confirm the technical details.
Outdoor Kitchen Ideas That Fit Your Space and Budget — Explore practical outdoor kitchen layouts and budget-friendly options in the related article to complement your site-first planning approach.
Outdoor Kitchen Ideas for Easier Cooking and Cleanup — Explore practical prep zones and storage solutions in the related article to streamline cooking and cleanup in your new outdoor kitchen.
Updating a 2000s Tuscan House Without Losing Its Warmth — Explore how to choose warm palettes and materials in your outdoor kitchen design to create a cohesive look with your Tuscan home.
AI House Exterior Design: Keep the Ideas, Control the Work — Explore how AI house exterior design can help you visualize your outdoor kitchen layout while ensuring it aligns with your site's limitations.
Modern Home Facade AI Design Ideas That Work in Real Life — Explore how AI can help you choose the best exterior finishes for your outdoor kitchen, ensuring it complements your home's facade and climate.